For Sale
38 GRANT COURT
East Gwillimbury (Queensville), Ontario L0G1R0
$1,588,888
5 Beds · 3 Baths · 6 Parking · Single Family
Updated 2026-09-16 13:57:25+00
Status
For Sale
Bedrooms
5
Bathrooms
3
Interior Size
1500 - 2000 sqft
Parking
6
MLS®
N13789788
Property Overview
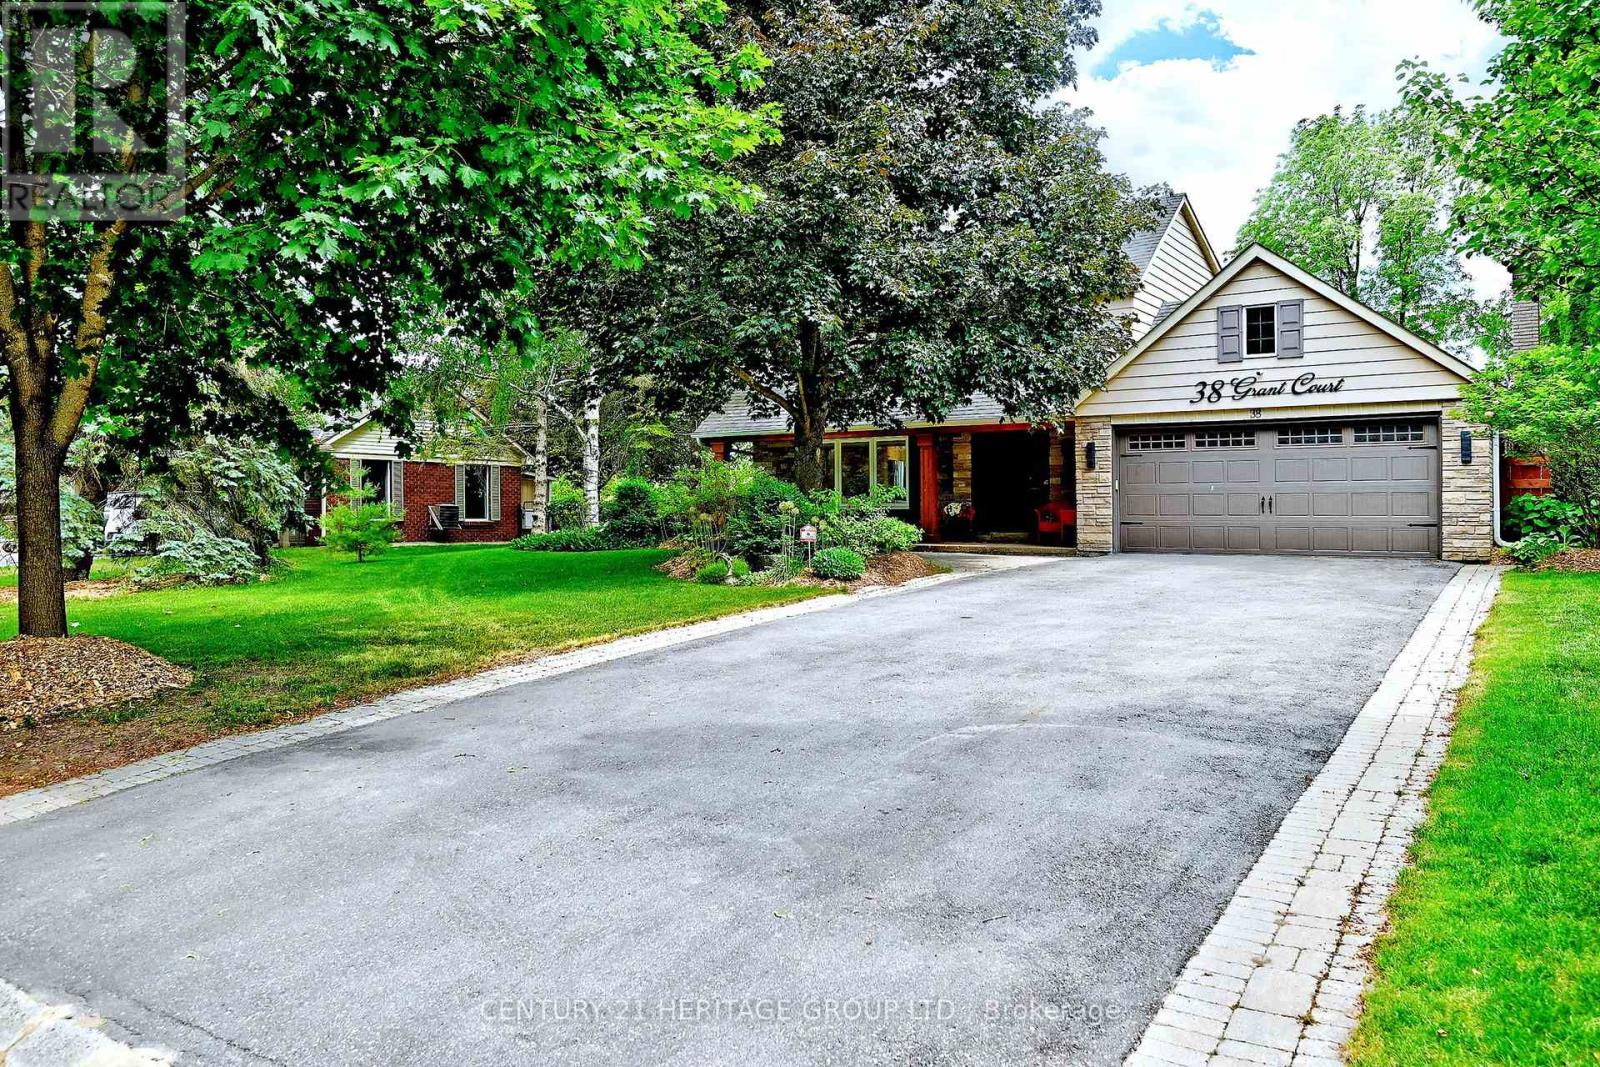
Welcome to this exceptional family home, ideally situated on a premium 95' x 179' south-facing lot on a quiet court in one of Queensville's most sought-after mature neighbourhoods. Beautifully maintained and filled with natural light, this impressive property offers outstanding indoor and outdoor living, featuring an inground pool, hot tub, mature trees, and a private backyard retreat designed for entertaining and family enjoyment. The bright, open- concept main level features stainless steel appliances, leathered granite countertops, a generous family room with a cozy gas fireplace, and heated flooring throughout the main floor (excluding the family room). Heated floors in all bathrooms provide added comfort year-round. The spacious primary bedroom offers his-and-hers closets, while the finished basement extends the living space with a 5th bedroom, large recreation room, and plenty of storage. Thoughtfully updated and lovingly cared for, the home features over $170,000 in upgrades, including a pool heater replaced in 2023. Additional highlights include direct garage access and a convenient pull-down ladder leading to a mezzanine storage area. Enjoy a peaceful, established neighbourhood just minutes from schools, parks, Lake Simcoe, and Hwy 404, providing convenient access for commuters. A rare opportunity to enjoy a move-in-ready home, an exceptional oversized lot, and resort-style outdoor living in the heart of Queensville. A must-see! (id:67197)
Key Facts
- Price
- $1,588,888
- Property Type
- Single Family
- Transaction Type
- For sale
- Bedrooms
- 5
- Bathrooms
- 3
- Parking
- 6
- MLS® Number
- N13789788
- Interior Size
- 1500 - 2000 sqft
- Ownership Type
- Freehold
Location
38 GRANT COURT, East Gwillimbury (Queensville), Ontario L0G1R0
Open MapRooms
| Room | Level | Dimensions |
|---|---|---|
| Bedroom 4 | Second level | 2.95 m x 2.77 m |
| Bedroom 3 | Second level | 3.23 m x 3.38 m |
| Bedroom 2 | Second level | 4.7 m x 2.72 m |
| Primary Bedroom | Second level | 4.3 m x 3.7 m |
| Bedroom 5 | Basement | 7.2 m x 3.3 m |
| Recreational, Games room | Basement | 8 m x 4.4 m |
| Eating area | Main level | 5.45 m x 2.25 m |
| Dining room | Main level | 5.45 m x 4 m |
| Family room | Main level | 4.1 m x 5.23 m |
| Living room | Main level | 5.45 m x 4 m |
| Kitchen | Main level | 6.75 m x 3.32 m |
Building Details
- Building Type
- House
- Construction Style
- Detached
- Bedrooms Above Grade
- 4
- Bedrooms Below Grade
- 1
- Bathrooms
- 3
- Basement
- N/A (Finished)
- Basement Development
- Finished
- Cooling
- Central air conditioning
- Exterior Finish
- Aluminum siding, Brick
- Fireplace
- Yes
- Foundation
- Concrete
- Heating Fuel
- Natural gas
- Heating
- Forced air
- Interior Size
- 1500 - 2000 sqft
- Stories
- 2
- Water
- Municipal water
Land Details
- Size Frontage
- 95 ft
- Size Depth
- 179 ft ,2 in
- Acreage
- No
- Sewer
- Septic System
Property Features
- Sump Pump
- Water Heater
- Inground pool
- Shed
Ownership Information
- Ownership Type
- Freehold
Agent / Brokerage Contact
Listing Representation
CENTURY 21 HERITAGE GROUP LTD.
View REALTOR.ca sourceListing Agent
HAMID FARRASHI
Broker
Listing Office
CENTURY 21 HERITAGE GROUP LTD.
Book a Showing
Send a note from this page and we will reply about this property.