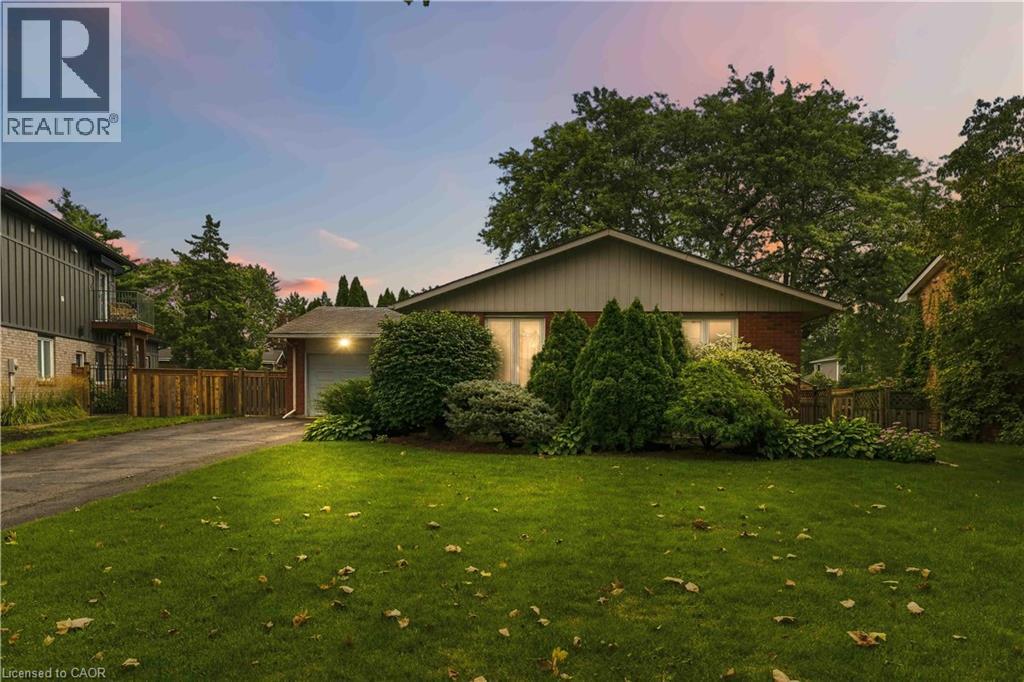
For Sale
38 DRIFTWOOD Court
Grimsby, Ontario L3M4Y1
$798,900
3 Beds · 1 Bath · 3 Parking · Single Family
Updated 2026-09-23 17:42:49+00
Status
For Sale
Bedrooms
3
Bathrooms
1
Interior Size
3378 sqft
Parking
3
MLS®
40862500
Property Overview
Imagine a beautifully kept home on a peaceful court right in the heart of Grimsby. You're just a short walk from schools and the downtown area, plus you're close to parks and recreation. It has a one level floor plan with big open rooms and separate formal areas. Has an eat in the kitchen, and the windows are upgraded for energy savings. The lower level is unfinished and ready for you to add your own touches. Plus, you've got a private yard and a long driveway. The court is perfect for kids of all ages, so whether you're starting a family or looking to retire in comfort, it's a great place for everyone. (id:67197)
Key Facts
- Price
- $798,900
- Property Type
- Single Family
- Transaction Type
- For sale
- Bedrooms
- 3
- Bathrooms
- 1
- Parking
- 3
- MLS® Number
- 40862500
- Interior Size
- 3378 sqft
- Ownership Type
- Freehold
Location
38 DRIFTWOOD Court, Grimsby, Ontario L3M4Y1
Open MapRooms
| Room | Level | Dimensions |
|---|---|---|
| Other | Lower level | 45' x 34' |
| 4pc Bathroom | Main level | 7'7'' x 8'7'' |
| Bedroom | Main level | 11'2'' x 9'10'' |
| Bedroom | Main level | 13'4'' x 9'10'' |
| Primary Bedroom | Main level | 13'3'' x 12'0'' |
| Kitchen | Main level | 16'4'' x 9'7'' |
| Dining room | Main level | 11'10'' x 10'1'' |
| Living room | Main level | 20'7'' x 11'8'' |
Building Details
- Building Type
- House
- Architectural Style
- Bungalow
- Construction Style
- Detached
- Bedrooms Above Grade
- 3
- Bedrooms Below Grade
- 0
- Bathrooms
- 1
- Basement
- Full (Unfinished)
- Basement Development
- Unfinished
- Cooling
- Central air conditioning
- Exterior Finish
- Aluminum siding, Brick
- Fireplace
- No
- Heating Fuel
- Natural gas
- Interior Size
- 3378 sqft
- Stories
- 1
- Water
- Municipal water
Land Details
- Size Frontage
- 52 ft
- Size Depth
- 118 ft
- Acreage
- No
- Sewer
- Municipal sewage system
- Amenities Nearby
- Schools, Shopping
Property Features
- Cul-de-sac
- Automatic Garage Door Opener
- Schools
- Shopping
Ownership Information
- Ownership Type
- Freehold
Parking & Utilities
Utilities
- Cable - Available
- Electricity - Available
- Natural Gas - Available
Agent / Brokerage Contact
Listing Representation
Royal LePage NRC Realty Inc.
View REALTOR.ca sourceListing Agent
John A Bald
Broker
Listing Office
Royal LePage NRC Realty Inc.
Book a Showing
Send a note from this page and we will reply about this property.