For Sale
38 Adéo-Rose Street
Memramcook, New Brunswick E4K0E9
$299,900
3 Beds · 2 Baths · Single Family
Updated 2026-09-17 14:42:59+00
Status
For Sale
Bedrooms
3
Bathrooms
2
Interior Size
1480 sqft
MLS®
NB147503
Property Overview
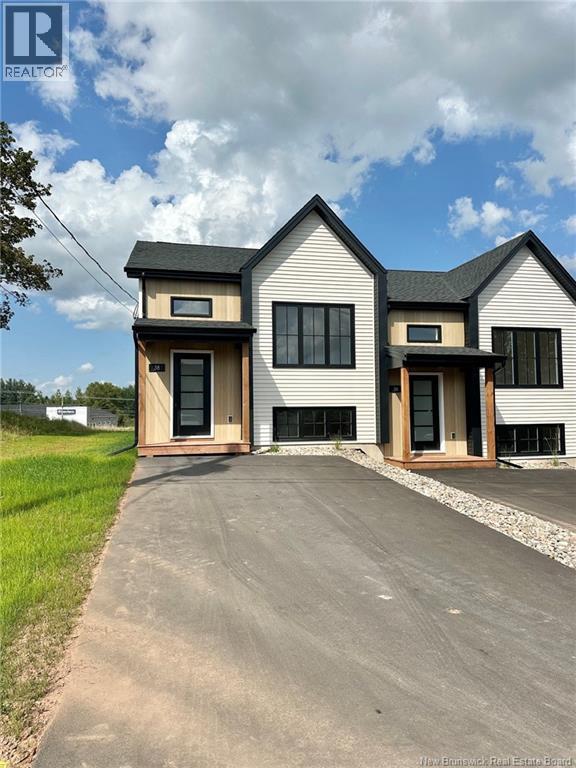
CORNER UNIT TOWNHOUSE WITH PAVE AND LANDSCAPING INCLUDED IN Memramcook! The main level offers an OPEN CONCEPT DESIGN with front dining room that flows into the CENTER KITCHEN WITH LARGE ISLAND and lots of cabinetry which overlooks the large living area highlighted by fireplace accent wall. Patio doors lead you the back deck where you can enjoy the BACKYARD. Half bath completes this level. Down the hardwood staircase, you will find front primary bedroom, full bathroom with double vanity, laundry closet, two additional bedrooms and storage room. These quality built homes offer lots of extras including METAL AND VINYL SCANDINAVIAN FACADE, ALL MAJOR APPLIANCES, PAVED DRIVEWAY, FULLY LANDSCAPED AND MINI SPLIT HEAT PUMP for your comfort, 8 year new LUX home warranty. HST rebate to be assigned to vendor. **Eligible first-time home buyers may receive a rebate of the federal portion of HST (5%) of the purchase price (A POTENTIAL REFUND of over 12,000$ on this particular unit)**. The application for the HST First-Time Home Buyer rebate shall be the sole responsibility of the Purchaser. The Builder does not guarantee the Purchasers eligibility for such rebate. PHOTOS ARE SAMPLE ONLY. READY FOR OCCUPANCY. Call for more details! (id:67197)
Key Facts
- Price
- $299,900
- Property Type
- Single Family
- Transaction Type
- For sale
- Bedrooms
- 3
- Bathrooms
- 2
- MLS® Number
- NB147503
- Interior Size
- 1480 sqft
- Year Built
- 2026
- Ownership Type
- Freehold
Location
38 Adéo-Rose Street, Memramcook, New Brunswick E4K0E9
Open MapRooms
| Room | Level | Dimensions |
|---|---|---|
| Storage | Basement | X |
| Laundry room | Basement | X |
| 5pc Bathroom | Basement | X |
| Bedroom | Basement | X |
| Bedroom | Basement | X |
| Bedroom | Basement | X |
| 2pc Bathroom | Main level | X |
| Dining room | Main level | X |
| Kitchen | Main level | X |
| Living room | Main level | X |
| Foyer | Main level | X |
| Other | Unknown | X |
Building Details
- Building Type
- Row / Townhouse
- Architectural Style
- 2 Level
- Construction Style
- Semi-detached
- Bedrooms Above Grade
- 0
- Bedrooms Below Grade
- 3
- Bathrooms
- 2
- Basement
- Full (Finished)
- Basement Development
- Finished
- Cooling
- Heat Pump, Air exchanger
- Exterior Finish
- Metal, Vinyl
- Fireplace
- Yes
- Fireplaces
- 1
- Foundation
- Concrete
- Heating Fuel
- Electric
- Heating
- Baseboard heaters, Heat Pump
- Interior Size
- 1480 sqft
- Water
- Municipal water
- Year Built
- 2026
Land Details
- Size Total
- 452 m2
- Acreage
- No
- Landscape Features
- Landscaped
- Sewer
- Municipal sewage system
- Amenities Nearby
- Golf Course
Property Features
- Golf course/parkland
- Balcony/Deck/Patio
- Golf Course
Ownership Information
- Ownership Type
- Freehold
Agent / Brokerage Contact
Listing Representation
EXIT Realty Associates
View REALTOR.ca sourceListing Agent
Chantal Albert
Salesperson
Marc-Andre Arsenault
Salesperson
Listing Office
EXIT Realty Associates
Book a Showing
Send a note from this page and we will reply about this property.