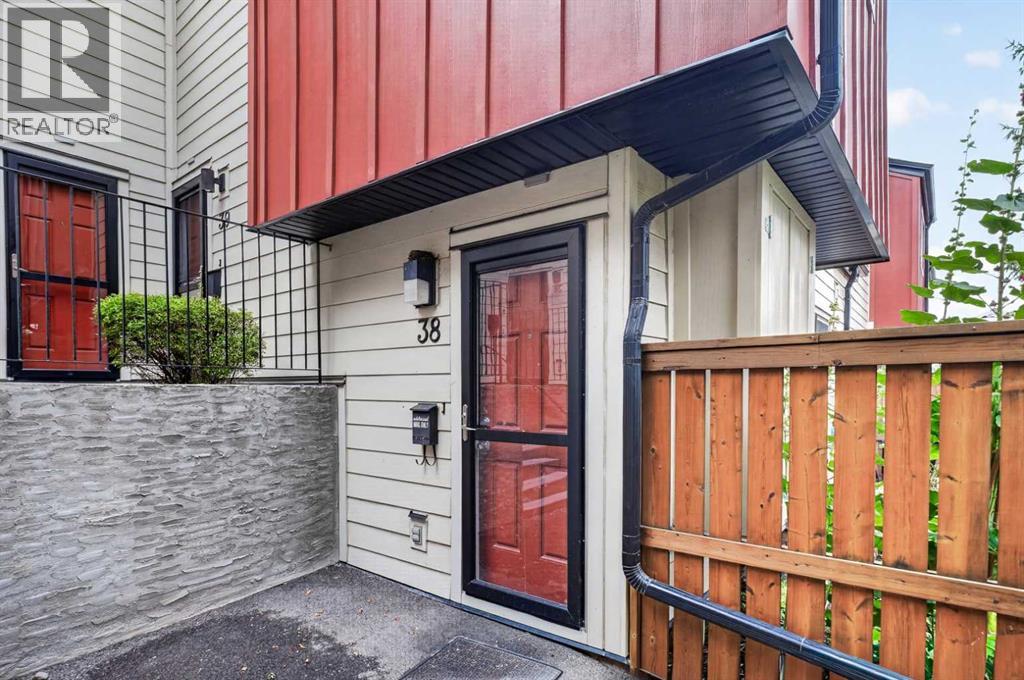
For Sale
38, 4740 Dalton Drive NW
Calgary, Alberta T3A2H4
$339,000
2 Beds · 1 Bath · 1 Parking · Single Family
Updated 2026-09-07 16:29:00+00
Status
For Sale
Bedrooms
2
Bathrooms
1
Interior Size
1023 sqft
Parking
1
MLS®
A2343219
Property Overview
Welcome to Unit 38 at 4740 Dalton Drive NW, a bright and well-kept townhome offering exceptional value in the highly desirable community of Dalhousie. This inviting home features a functional main-floor layout with a spacious living room highlighted by a sliding door that opens directly onto the private patio, creating an easy indoor-outdoor flow perfect for relaxing or entertaining. Large windows fill the space with natural light, while the adjoining dining area connects to a practical kitchen offering ample cabinetry and great counter space for everyday cooking. Upstairs, youâll find two well-sized bedrooms and a full 4-piece bathroom, providing a comfortable and private retreat. The home also includes convenient main-floor laundry and thoughtful storage throughout. Outside, the fenced patio area offers room for gardening, outdoor seating, and enjoying warm summer evenings. This well-managed complex is known for its unbeatable locationâjust steps from the Dalhousie LRT Station, multiple bus routes, Dalhousie Station shopping, Safeway, restaurants, parks, and top-rated schools. Quick access to Crowchild Trail, Shaganappi Trail, and John Laurie Boulevard ensures effortless commuting across the city. Whether youâre a first-time buyer, investor, or downsizer, this townhome delivers affordability, convenience, and a low-maintenance lifestyle in one of NW Calgaryâs most established and well-connected neighbourhoods. Donât miss your chance to own in Dalhousieâbook your private showing today. (id:67197)
Key Facts
- Price
- $339,000
- Property Type
- Single Family
- Transaction Type
- For sale
- Bedrooms
- 2
- Bathrooms
- 1
- Parking
- 1
- MLS® Number
- A2343219
- Interior Size
- 1023 sqft
- Year Built
- 1977
- Ownership Type
- Condominium/Strata
Location
38, 4740 Dalton Drive NW, Calgary, Alberta T3A2H4
Open MapRooms
| Room | Level | Dimensions |
|---|---|---|
| 4pc Bathroom | Second level | 8.25 Ft x 5.00 Ft |
| Bedroom | Second level | 8.25 Ft x 11.83 Ft |
| Primary Bedroom | Second level | 11.42 Ft x 10.42 Ft |
Building Details
- Building Type
- Row / Townhouse
- Construction Style
- Attached
- Bedrooms Above Grade
- 2
- Bedrooms Below Grade
- 0
- Bathrooms
- 1
- Basement
- None
- Cooling
- None
- Exterior Finish
- Composite Siding
- Fireplace
- No
- Foundation
- Poured Concrete
- Heating
- Forced air
- Interior Size
- 1023 sqft
- Stories
- 2
- Year Built
- 1977
Land Details
- Acreage
- No
- Landscape Features
- Lawn
- Amenities Nearby
- Park, Playground, Schools, Shopping
Property Features
- Parking
- Park
- Playground
- Schools
- Shopping
- Deck
Ownership Information
- Ownership Type
- Condominium/Strata
Maintenance Information
- Maintenance Fee
- 410.98
- Maintenance Fee Type
- Common Area Maintenance, Insurance, Ground Maintenance, Parking, Property Management, Reserve Fund Contributions, Sewer, Waste Removal, Water
- Payment Unit
- Monthly
Agent / Brokerage Contact
Listing Representation
CIR Realty
View REALTOR.ca sourceListing Agent
Matthew Mai
Associate
Listing Office
CIR Realty
Book a Showing
Send a note from this page and we will reply about this property.