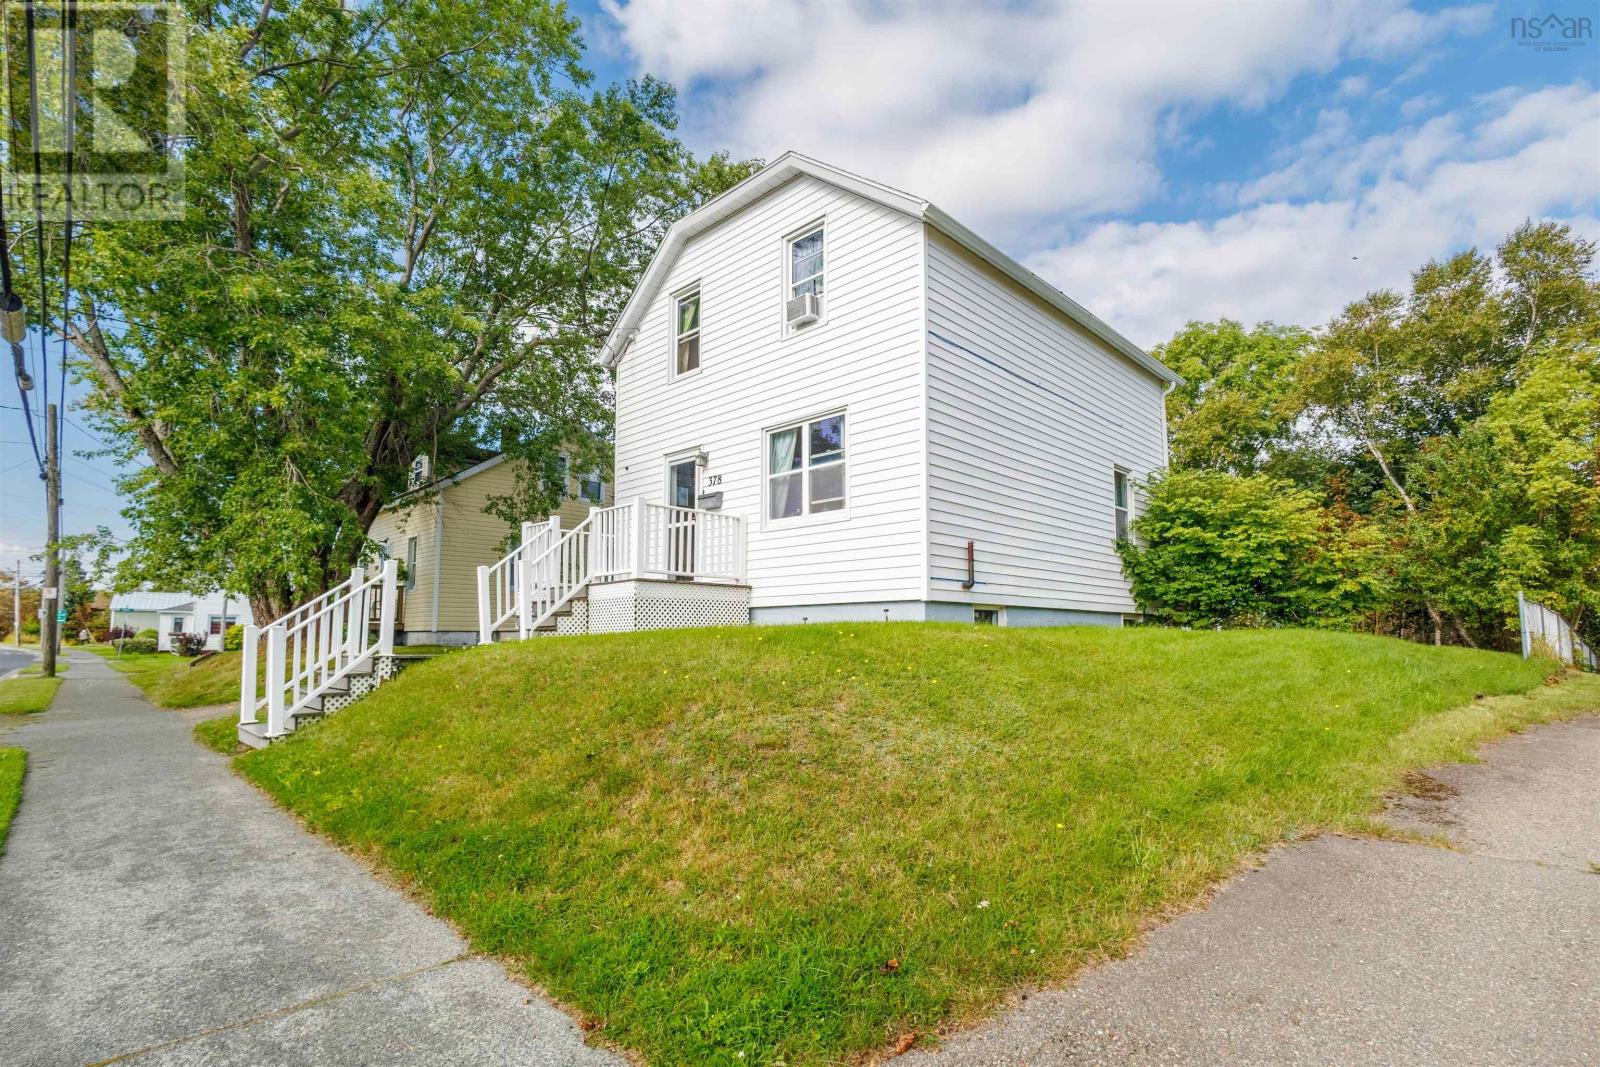
For Sale
378 Alexandra Street
Sydney, Nova Scotia B1S2G4
$229,000
4 Beds · 2 Baths · Single Family
Updated 2026-09-04 22:14:17+00
Status
For Sale
Bedrooms
4
Bathrooms
2
Interior Size
1032 sqft
MLS®
202622496
Property Overview
Welcome to 378 Alexandra Street in Sydney! This 4 bedroom 1 and a half bath exudes character and is a perfect family home! Walking through the front entrance you are greeted with a bright, spacious foyer boasting original Douglas fir flooring throughout. To your right, you will see a large bedroom that could be easily turned back into a living room or formal dining room. Continuing on down the hallway you will find the most adorable vintage-style kitchen, just waiting for its new owner to cook up a storm and create memories around the table! There is a dining area, cozy family room and a half bath for convenience. Off of the family room is a brand-new deck (Aug.2026) for additional outdoor living space and a private backyard. On the upper level there are 3 more lovely bedrooms and a full 4 pc bathroom. It is easy to tell that this home has been well loved and there have been many upgrades over the years. The dry basement is a perfect area for storage, laundry and utilities. This is the first time that this cherished family home has been listed on the MLS, come check it out! (id:67197)
Key Facts
- Price
- $229,000
- Property Type
- Single Family
- Transaction Type
- For sale
- Bedrooms
- 4
- Bathrooms
- 2
- MLS® Number
- 202622496
- Interior Size
- 1032 sqft
- Year Built
- 1941
- Ownership Type
- Freehold
Location
378 Alexandra Street, Sydney, Nova Scotia B1S2G4
Open MapRooms
| Room | Level | Dimensions |
|---|---|---|
| Bedroom | Second level | 11.1 x 9.5 |
| Bedroom | Second level | 9.5 x 7.10 |
| Bedroom | Second level | 9.6 x 7.11 |
| 4pc Bathroom | Second level | 9.7 x 4.3 |
| Bedroom | Main level | 11.5 x 11 |
| Dining room | Main level | 13.2 x 9.6 |
| Kitchen | Main level | 9.3 x 8 |
| Living room | Main level | 11.5 x 9.5 |
| 2pc Bathroom | Main level | 4.1 x 3.6 |
| Porch | Main level | 9.11 x 3.8 |
Building Details
- Building Type
- House
- Construction Style
- Detached
- Bedrooms Above Grade
- 4
- Bedrooms Below Grade
- 0
- Bathrooms
- 2
- Basement
- Full (Unfinished)
- Basement Development
- Unfinished
- Exterior Finish
- Vinyl
- Fireplace
- No
- Foundation
- Concrete Block
- Heating Fuel
- Electric, Oil
- Heating
- Baseboard heaters, Forced air, Furnace
- Interior Size
- 1032 sqft
- Stories
- 1
- Water
- Municipal water
- Year Built
- 1941
Land Details
- Size Total
- 0.1264 ac
- Acreage
- No
- Landscape Features
- Landscaped
- Sewer
- Municipal sewage system
- Amenities Nearby
- Park, Playground, Public Transit, Shopping, Place of Worship
Property Features
- Park
- Playground
- Public Transit
- Shopping
- Place of Worship
Ownership Information
- Ownership Type
- Freehold
Agent / Brokerage Contact
Listing Representation
Coldwell Banker Boardwalk Realty
View REALTOR.ca sourceListing Agent
Jana Dicks
Listing Office
Coldwell Banker Boardwalk Realty
Book a Showing
Send a note from this page and we will reply about this property.