For Rent
3777 QUIET CREEK DRIVE
Mississauga (Churchill Meadows), Ontario L5M8A9
Contact for pricing
4 Beds · 3 Baths · 5 Parking · Single Family
Updated 2026-09-06 15:30:29+00
Status
For Rent
Bedrooms
4
Bathrooms
3
Interior Size
2500 - 3000 sqft
Parking
5
MLS®
W13746888
Property Overview
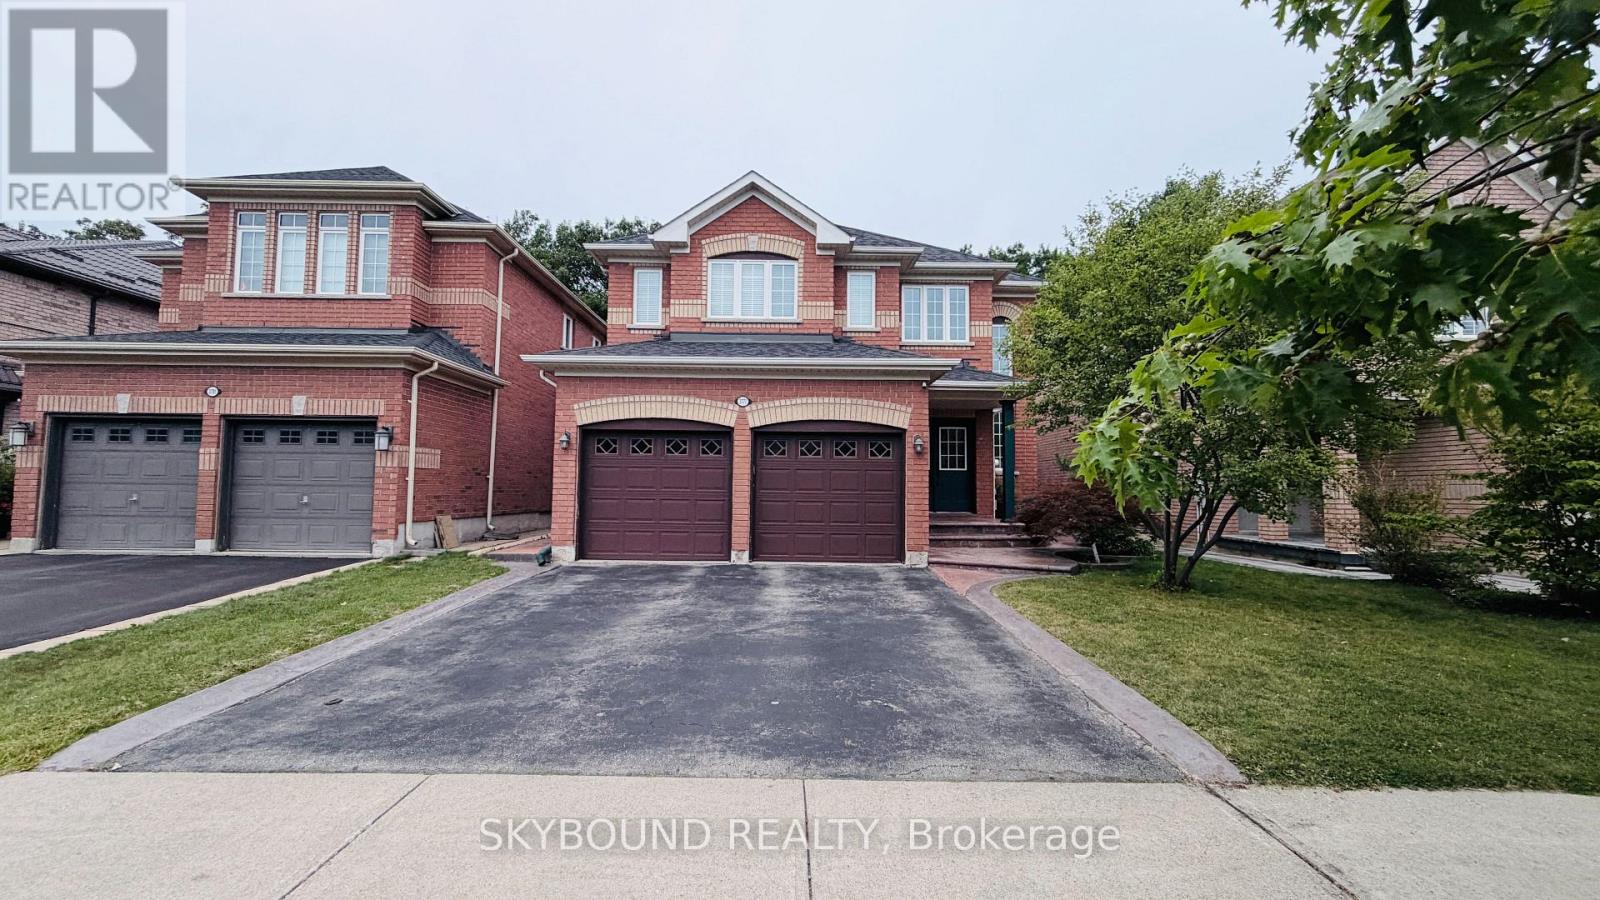
Welcome to 3777 Quiet Creek Dr! This beautiful detached home offers 2,600+ sq. ft. of living space, soaring ceilings, abundant natural light, a stunning staircase, and a spacious family-friendly layout. Double garage + large driveway provide parking for up to 6 cars, with convenient interior garage access through the main-floor laundry room. The spacious primary suite features a 5-piece ensuite, while generous principal rooms provide plenty of space for comfortable living and entertaining, plus another 3 good sized bedrooms on the second floor. Step into the beautiful private backyard backing onto Sparling Woods, surrounded by mature trees with no rear neighbours - a rare and peaceful setting! Enjoy summer gatherings on the brick & tiled deck with a gas BBQ hookup. The unfinished basement offers approx. 1,200 sq. ft. of additional space for storage and future potential. Located in a desirable, family-friendly Mississauga neighbourhood close to highly regarded schools, parks, shopping, restaurants, transit and major highways. A fantastic opportunity for families seeking space, privacy, natural beauty and convenience. Available furnished or unfurnished to suit your needs. (id:67197)
Key Facts
- Price
- Contact for pricing
- Property Type
- Single Family
- Transaction Type
- For rent
- Bedrooms
- 4
- Bathrooms
- 3
- Parking
- 5
- MLS® Number
- W13746888
- Interior Size
- 2500 - 3000 sqft
- Ownership Type
- Freehold
Location
3777 QUIET CREEK DRIVE, Mississauga (Churchill Meadows), Ontario L5M8A9
Open MapRooms
| Room | Level | Dimensions |
|---|---|---|
| Primary Bedroom | Second level | 3.5 m x 5.8 m |
| Bedroom 2 | Second level | 4.2 m x 3.12 m |
| Bedroom 3 | Second level | 3.75 m x 4.15 m |
| Bedroom 4 | Second level | 4.5 m x 3.25 m |
| Living room | Main level | 4.75 m x 3.15 m |
| Dining room | Main level | 3.2 m x 2.7 m |
| Family room | Main level | 3.2 m x 2.7 m |
| Laundry room | Main level | 1.5 m x 1.8 m |
| Kitchen | Main level | 3.2 m x 3.5 m |
Building Details
- Building Type
- House
- Construction Style
- Detached
- Bedrooms Above Grade
- 4
- Bathrooms
- 3
- Basement
- Full (Unfinished)
- Basement Development
- Unfinished
- Cooling
- Central air conditioning
- Exterior Finish
- Brick
- Fireplace
- Yes
- Fireplaces
- 1
- Foundation
- Concrete
- Heating Fuel
- Natural gas
- Heating
- Forced air
- Interior Size
- 2500 - 3000 sqft
- Stories
- 2
- Water
- Municipal water
Land Details
- Size Frontage
- 40 ft
- Size Depth
- 109 ft ,2 in
- Acreage
- No
- Landscape Features
- Landscaped
- Sewer
- Sanitary sewer
Property Features
- Flat site
- Lighting
Ownership Information
- Ownership Type
- Freehold
- Lease
- 4795.00
Agent / Brokerage Contact
Listing Representation
SKYBOUND REALTY
View REALTOR.ca sourceListing Agent
BRIAN THOMSON
Salesperson
Listing Office
SKYBOUND REALTY
Book a Showing
Send a note from this page and we will reply about this property.