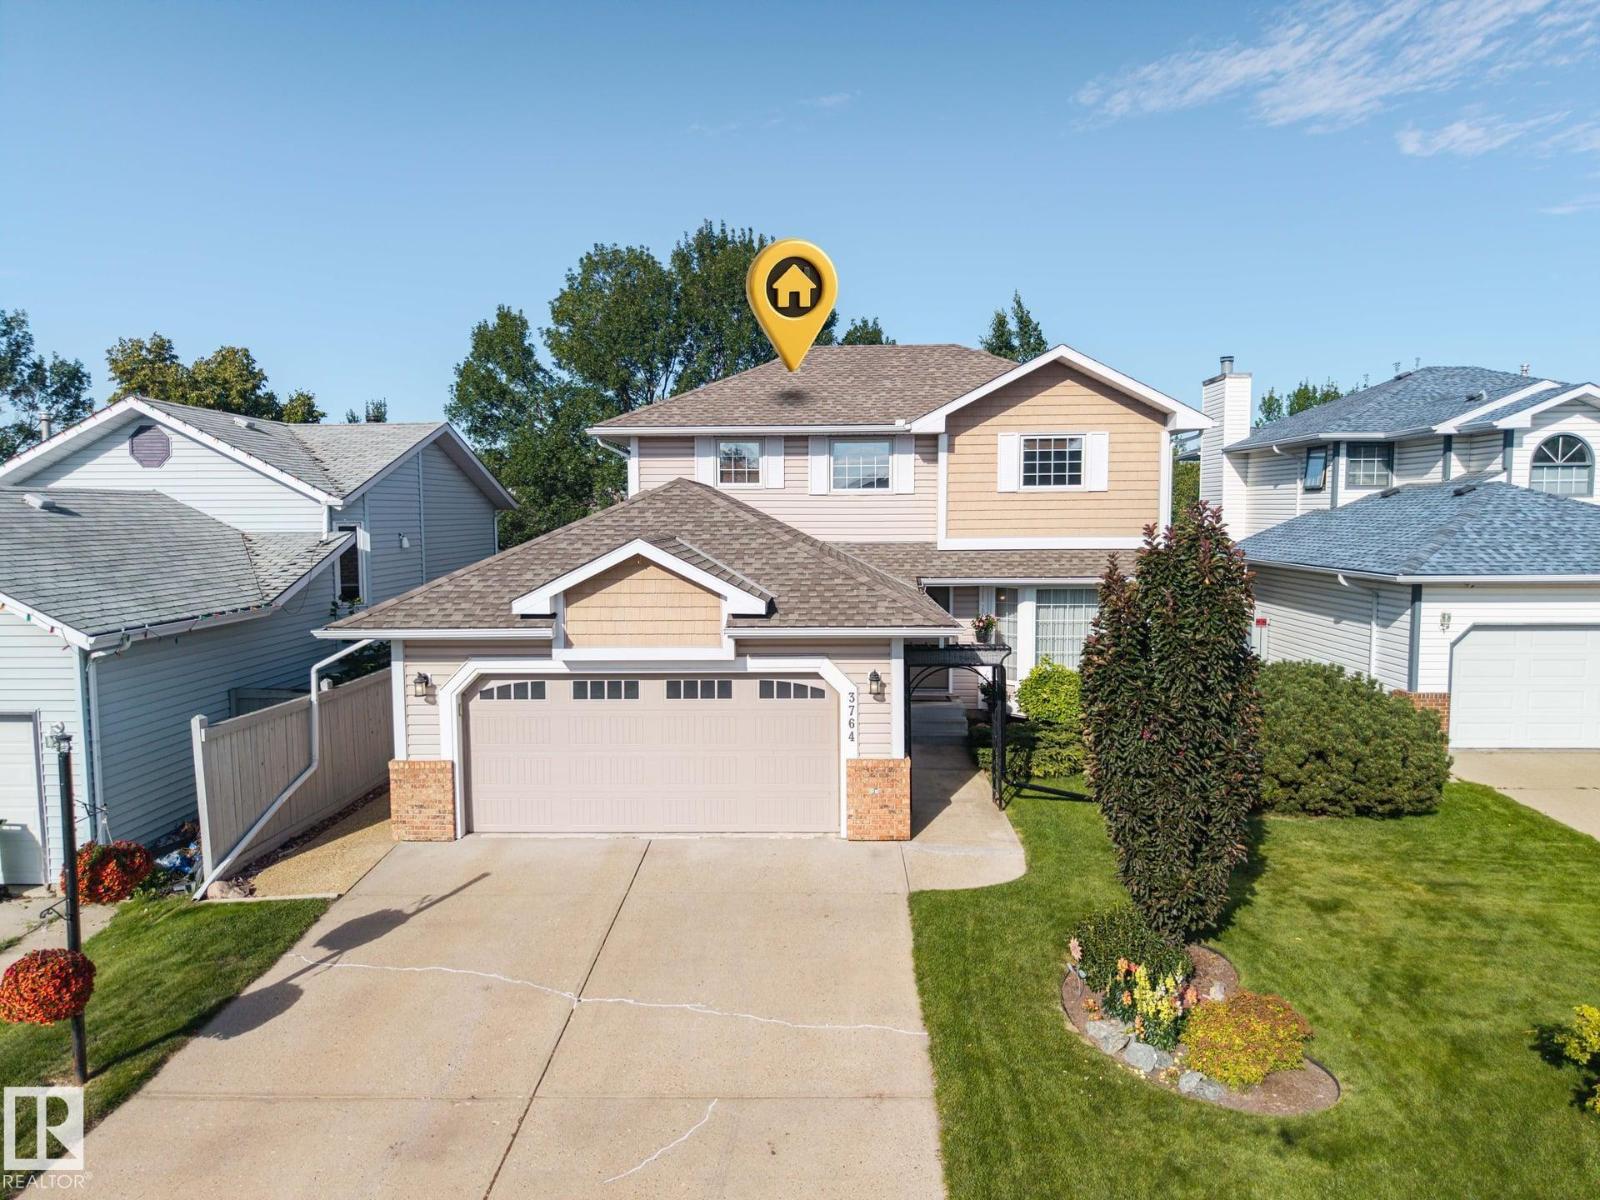
For Sale
3764 30 ST NW
Edmonton, Alberta T6T1H6
$534,000
4 Beds · 4 Baths · 4 Parking · Single Family
Updated 2026-09-15 21:11:02+00
Status
For Sale
Bedrooms
4
Bathrooms
4
Interior Size
1707 sqft
Parking
4
MLS®
E4504893
Property Overview
Pride of ownership shines throughout this stunning original-owner home nestled on a beautifully landscaped, oversized lot in desirable Wild Rose. Step inside to a traditional layout featuring gleaming birch H/W on the main floor, sophisticated mahogany doors, fresh paint, updated lighting, and a family room with vaulted ceilings and a refurbished gas F/P. The updated chef's kitchen boasts refaced cabinetry, granite countertops, a designer tile backsplash & S/S appliances, opening seamlessly into a bright breakfast nook. Upstairs offers rich oak H/W flooring and three spacious bedrooms, while the newly renovated basement offers vinyl plank flooring, a large rec room, 4th bedroom, and a den. Mechanics and exterior updates excel with high efficient HVAC, central A/C, triple-pane Polar windows, PEX plumbing lines, newer shingles, an oversized attached garage, and a lush backyard paradise with a massive two-tier composite deck and fire pit. Great location near top schools, scenic park trails, and shopping. (id:67197)
Key Facts
- Price
- $534,000
- Property Type
- Single Family
- Transaction Type
- For sale
- Bedrooms
- 4
- Bathrooms
- 4
- Parking
- 4
- MLS® Number
- E4504893
- Interior Size
- 1707 sqft
- Year Built
- 1990
- Ownership Type
- Freehold
Location
3764 30 ST NW, Edmonton, Alberta T6T1H6
Open MapRooms
| Room | Level | Dimensions |
|---|---|---|
| Den | Lower level | Measurements not available |
| Bedroom 4 | Lower level | Measurements not available |
| Living room | Main level | 4.5 m x 3.61 m |
| Dining room | Main level | 3.81 m x 2.52 m |
| Kitchen | Main level | 3.86 m x 3.02 m |
| Family room | Main level | 4.59 m x 3.49 m |
| Breakfast | Main level | 2.69 m x 2.47 m |
| Laundry room | Main level | 3.06 m x 2.38 m |
| Primary Bedroom | Upper Level | 4.06 m x 4.01 m |
| Bedroom 2 | Upper Level | 3.61 m x 3.48 m |
| Bedroom 3 | Upper Level | 3.13 m x 2.57 m |
Building Details
- Building Type
- House
- Construction Style
- Detached
- Bathrooms
- 4
- Basement
- Full (Finished)
- Basement Development
- Finished
- Cooling
- Central air conditioning
- Fireplace
- Yes
- Heating
- Forced air
- Interior Size
- 1707 sqft
- Stories
- 2
- Year Built
- 1990
Land Details
- Size Total
- 613.1 m2
- Acreage
- No
- Amenities Nearby
- Playground, Public Transit, Schools, Shopping
Property Features
- Cul-de-sac
- No back lane
- Park/reserve
- No Smoking Home
- Playground
- Public Transit
- Schools
- Shopping
- Deck
Ownership Information
- Ownership Type
- Freehold
Agent / Brokerage Contact
Listing Representation
Royal LePage Noralta Real Estate
View REALTOR.ca sourceListing Agent
Randy B. Bayrack
Associate
Listing Office
Royal LePage Noralta Real Estate
Book a Showing
Send a note from this page and we will reply about this property.