For Sale
3755 Whitehorn Drive NE
Calgary, Alberta T1Y5C4
$449,900
2 Beds · 2 Baths · 2 Parking · Single Family
Updated 2026-08-27 23:16:20+00
Status
For Sale
Bedrooms
2
Bathrooms
2
Interior Size
956 sqft
Parking
2
MLS®
A2340710
Property Overview
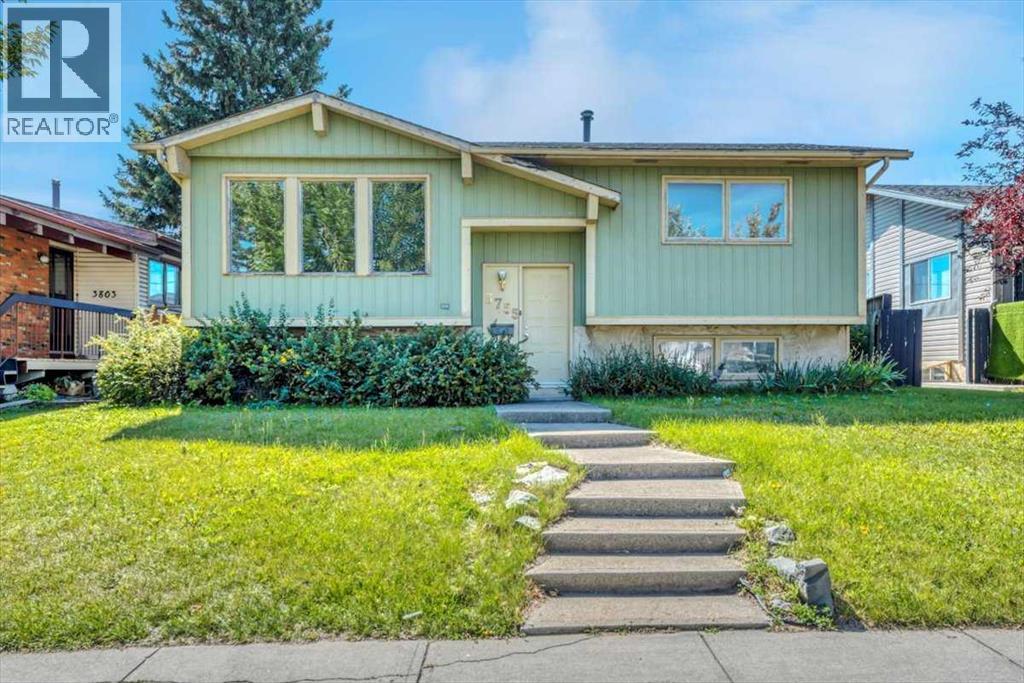
Welcome to 3755 Whitehorn Drive NE, a well-located bi-level in the heart of Whitehorn offering space, convenience, and an opportunity to make it your own.The main floor features a bright living room, dedicated dining area, functional kitchen, two bedrooms, and a full bathroom. Downstairs, the partially finished basement adds even more usable space with a generous family room, second bathroom, laundry, storage, and additional unfinished areas ready for your ideas.Step outside and youâll find a large fenced backyard with tons of potentialâperfect for creating an outdoor entertaining space, garden, play area, or simply enjoying the extra room. The double detached garage with rear-lane access is another major bonus, offering excellent parking and storage.And then thereâs the location. With schools, shopping, sidewalks, street lighting, and everyday amenities nearby, plus convenient access to transit and Whitehorn LRT, this home makes getting around the city easy.Whether youâre a first-time buyer, investor, or someone looking for a property with room to add value, 3755 Whitehorn Drive NE is full of possibility. (id:67197)
Key Facts
- Price
- $449,900
- Property Type
- Single Family
- Transaction Type
- For sale
- Bedrooms
- 2
- Bathrooms
- 2
- Parking
- 2
- MLS® Number
- A2340710
- Interior Size
- 956 sqft
- Year Built
- 1979
- Ownership Type
- Freehold
Location
3755 Whitehorn Drive NE, Calgary, Alberta T1Y5C4
Open MapRooms
| Room | Level | Dimensions |
|---|---|---|
| 3pc Bathroom | Lower level | 10.83 Ft x 4.67 Ft |
| Family room | Lower level | 22.33 Ft x 13.75 Ft |
| 4pc Bathroom | Main level | 10.33 Ft x 4.92 Ft |
| Bedroom | Main level | 13.75 Ft x 8.42 Ft |
| Dining room | Main level | 10.67 Ft x 7.92 Ft |
| Kitchen | Main level | 10.25 Ft x 12.67 Ft |
| Living room | Main level | 14.75 Ft x 14.08 Ft |
| Primary Bedroom | Main level | 11.33 Ft x 11.75 Ft |
Building Details
- Building Type
- House
- Architectural Style
- Bi-level
- Construction Style
- Detached
- Bedrooms Above Grade
- 2
- Bedrooms Below Grade
- 0
- Bathrooms
- 2
- Basement
- Full (Partially finished)
- Basement Development
- Partially finished
- Cooling
- None
- Exterior Finish
- Concrete
- Fireplace
- No
- Foundation
- Poured Concrete
- Heating
- Forced air
- Interior Size
- 956 sqft
- Year Built
- 1979
Land Details
- Size Total
- 479 m2|4,051 - 7,250 sqft
- Size Frontage
- 13.41 m
- Size Depth
- 36.07 m
- Acreage
- No
- Amenities Nearby
- Schools, Shopping
Property Features
- Back lane
- Schools
- Shopping
- Deck
Ownership Information
- Ownership Type
- Freehold
Parking & Utilities
Parking
- Parking - 2 spaces
Agent / Brokerage Contact
Listing Representation
RE/MAX Key
View REALTOR.ca sourceListing Agent
Amanda Bazant
Associate
Tash Fyfe
Associate
Listing Office
RE/MAX Key
Book a Showing
Send a note from this page and we will reply about this property.