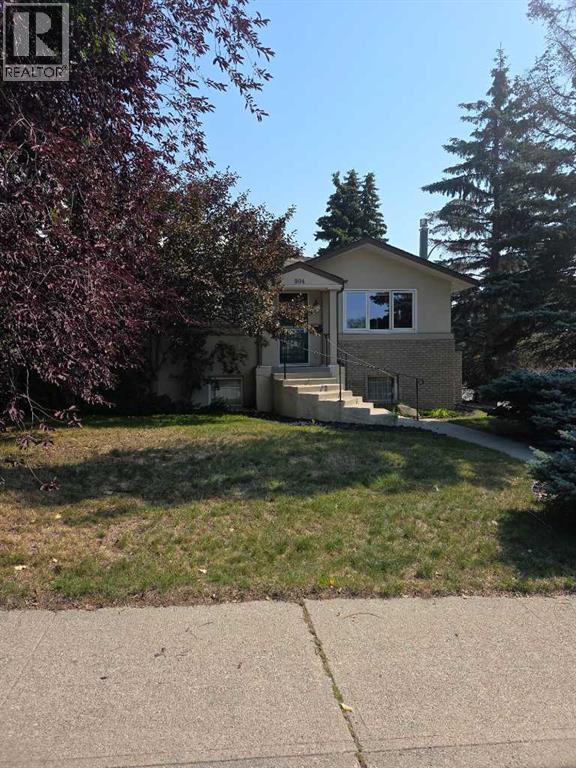
For Sale
3750 7 Avenue NW
Calgary, Alberta T2N3B3
$1,175,000
4 Beds · 2 Baths · 2 Parking · Single Family
Updated 2026-09-20 16:11:19+00
Status
For Sale
Bedrooms
4
Bathrooms
2
Interior Size
1068 sqft
Parking
2
MLS®
A2340475
Property Overview
RARE PARKDALE DEVELOPMENT OPPORTUNITY â APPROVED 8-UNIT DEVELOPMENT PERMIT! An exceptionally rare opportunity for a CORNER lot in the highly sought-after inner-city community of Parkdale. This property comes with an APPROVED DEVELOPMENT PERMIT FOR AN 8-UNIT MULTI-RESIDENTIAL DEVELOPMENTâan increasingly difficult approval to replicate under Calgary's evolving planning policies. For builders, developers and investors, the value here is in the existing approval. With the development permit already secured, this property offers a significant head start. Opportunities of this nature have become extremely scarce, especially in one of Calgary's most desirable inner-city communities. Parkdale continues to be one of Calgary's most desirable redevelopment communities, offering excellent proximity to the Bow River pathway system, Foothills Medical Centre, Alberta Children's Hospital, University of Calgary, Market Mall, schools, parks and downtown Calgary. The location provides an outstanding combination of inner-city convenience, established neighborhood character and long-term redevelopment appeal. Whether you're a developer looking for your next project or an investor seeking a scarce inner-city land opportunity, properties with this level of development potential and existing approval rarely become available. (id:67197)
Key Facts
- Price
- $1,175,000
- Property Type
- Single Family
- Transaction Type
- For sale
- Bedrooms
- 4
- Bathrooms
- 2
- Parking
- 2
- MLS® Number
- A2340475
- Interior Size
- 1068 sqft
- Year Built
- 1953
- Ownership Type
- Freehold
Location
3750 7 Avenue NW, Calgary, Alberta T2N3B3
Open MapRooms
| Room | Level | Dimensions |
|---|---|---|
| Furnace | Basement | 13.17 Ft x 15.00 Ft |
| Recreational, Games room | Basement | 25.08 Ft x 10.75 Ft |
| Bedroom | Basement | 12.50 Ft x 8.33 Ft |
| 4pc Bathroom | Basement | 9.50 Ft x 5.00 Ft |
| Bedroom | Basement | 12.67 Ft x 8.83 Ft |
| Bedroom | Main level | 10.92 Ft x 9.58 Ft |
| Primary Bedroom | Main level | 11.42 Ft x 9.92 Ft |
| 4pc Bathroom | Main level | 10.08 Ft x 5.25 Ft |
| Den | Main level | 11.42 Ft x 8.92 Ft |
| Living room | Main level | 14.83 Ft x 13.42 Ft |
| Dining room | Main level | 10.50 Ft x 7.92 Ft |
| Kitchen | Main level | 12.50 Ft x 10.17 Ft |
Building Details
- Building Type
- House
- Architectural Style
- Bungalow
- Construction Style
- Detached
- Bedrooms Above Grade
- 2
- Bedrooms Below Grade
- 2
- Bathrooms
- 2
- Basement
- Full (Finished)
- Basement Development
- Finished
- Cooling
- None
- Exterior Finish
- Brick, Stucco
- Fireplace
- Yes
- Fireplaces
- 1
- Foundation
- Poured Concrete
- Heating
- Forced air
- Interior Size
- 1068 sqft
- Stories
- 1
- Year Built
- 1953
Land Details
- Size Total
- 557 m2|4,051 - 7,250 sqft
- Size Frontage
- 15.25 m
- Size Depth
- 36.54 m
- Acreage
- No
- Amenities Nearby
- Playground, Schools, Shopping
Property Features
- Back lane
- Playground
- Schools
- Shopping
- Deck
Ownership Information
- Ownership Type
- Freehold
Parking & Utilities
Parking
- Parking - 2 spaces
Agent / Brokerage Contact
Listing Representation
TREC The Real Estate Company
View REALTOR.ca sourceListing Agent
Muhammad Chybli
Associate
Listing Office
TREC The Real Estate Company
Book a Showing
Send a note from this page and we will reply about this property.