For Sale
3744 FLOS 4 ROAD W
Springwater, Ontario L0M1S0
$1,499,000
4 Beds · 3 Baths · 12 Parking · Single Family
Updated 2026-09-12 22:07:44+00
Status
For Sale
Bedrooms
4
Bathrooms
3
Interior Size
2500 - 3000 sqft
Parking
12
MLS®
S13691436
Property Overview
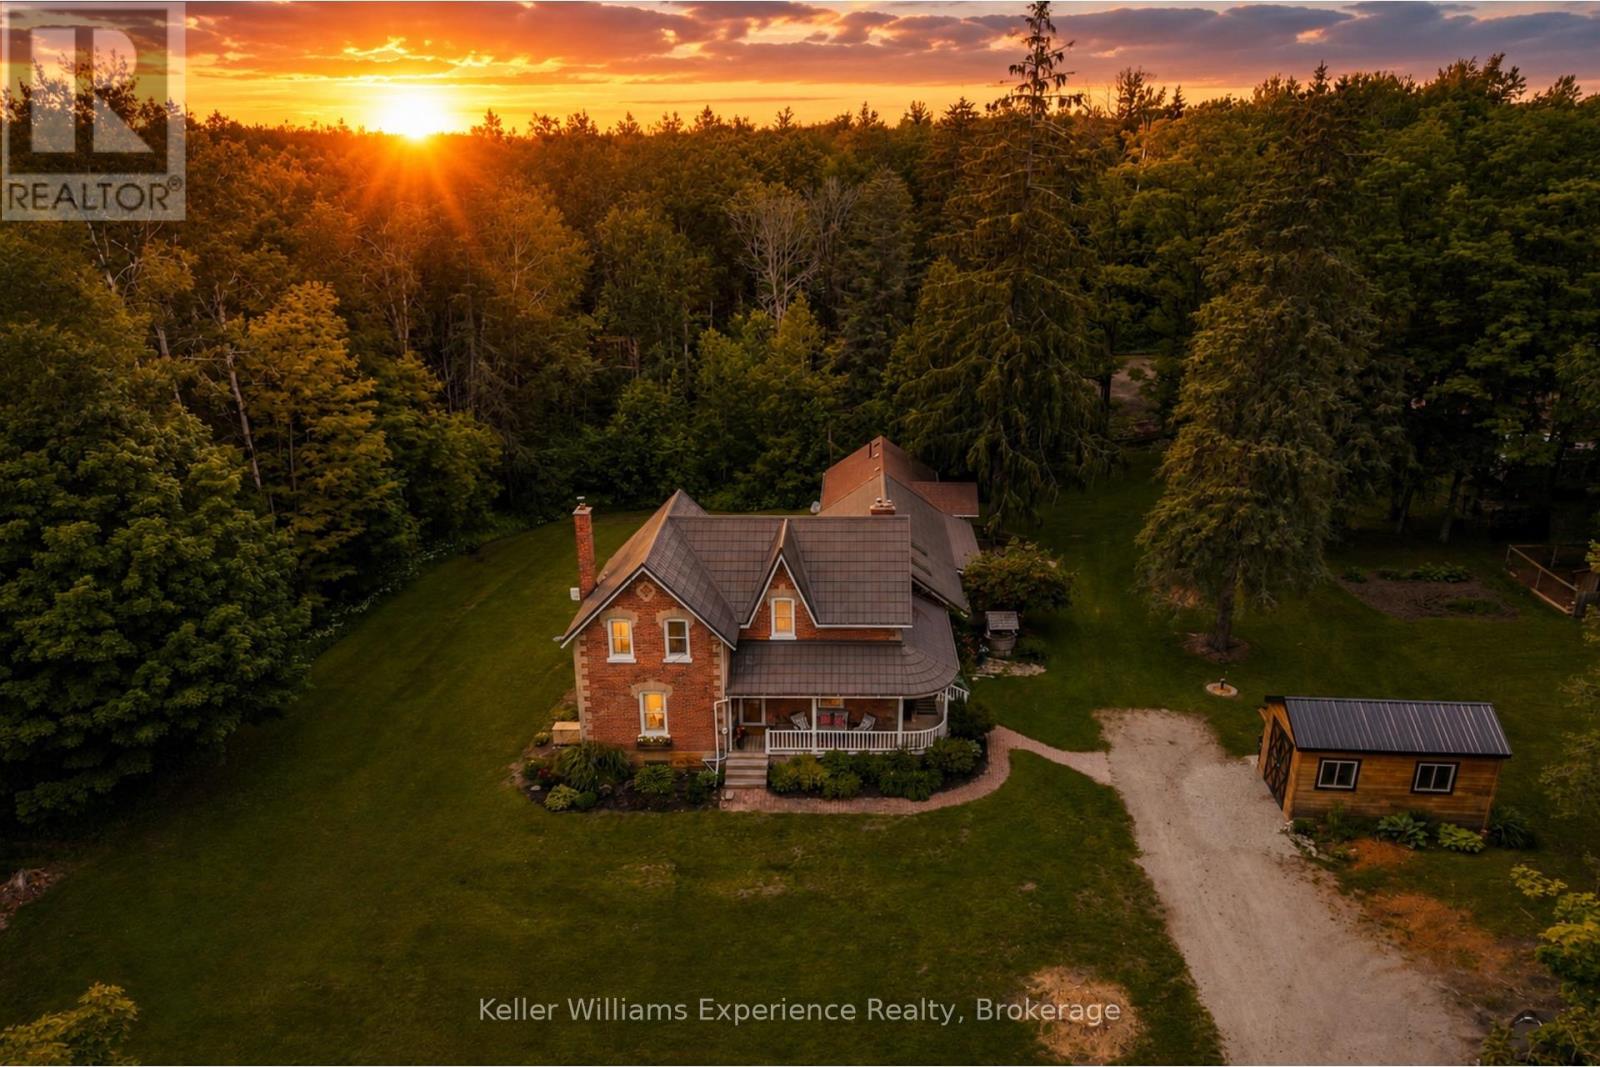
Escape to your own private country estate on approximately 12 acres in the scenic countryside of Springwater. Surrounded by mature trees and backing directly onto over 100 acres of Simcoe County Forest with direct access to an extensive network of walking, riding, and snowmobile trails, this beautifully maintained century home offers 4 bedrooms, 3 bathrooms, and a fully self-contained in-law suite ideal for multi-generational living or extended family. Designed for those who appreciate privacy, nature, and outdoor recreation, the property features a picturesque pond with a fountain, complemented by a decorative windmill that powers the pond's aeration system, generator, mature apple trees, a classic barn with horse stalls, a detached garage/shop, and open space perfect for hobby farming or equestrian enthusiasts. Offering an exceptional balance of peaceful country living and everyday convenience, this rare property is just minutes from Barrie, Wasaga Beach, skiing, golf, and everyday amenities. (id:67197)
Key Facts
- Price
- $1,499,000
- Property Type
- Single Family
- Transaction Type
- For sale
- Bedrooms
- 4
- Bathrooms
- 3
- Parking
- 12
- MLS® Number
- S13691436
- Interior Size
- 2500 - 3000 sqft
- Ownership Type
- Freehold
Location
3744 FLOS 4 ROAD W, Springwater, Ontario L0M1S0
Open MapRooms
| Room | Level | Dimensions |
|---|---|---|
| Bedroom 3 | Second level | 3.38 m x 4.62 m |
| Primary Bedroom | Second level | 3.57 m x 3.63 m |
| Bedroom 2 | Second level | 2.09 m x 3.87 m |
| Living room | Ground level | 7.05 m x 4.62 m |
| Dining room | Ground level | 5.12 m x 3.87 m |
| Kitchen | Ground level | 5.49 m x 5.21 m |
| Family room | Ground level | 7.09 m x 5.21 m |
| Bedroom | Ground level | 4.48 m x 2.55 m |
Building Details
- Building Type
- House
- Construction Style
- Detached
- Bedrooms Above Grade
- 4
- Bathrooms
- 3
- Basement
- Partial, None
- Cooling
- Central air conditioning
- Exterior Finish
- Brick, Aluminum siding
- Fireplace
- Yes
- Fireplaces
- 2
- Foundation
- Concrete, Stone
- Heating Fuel
- Natural gas
- Heating
- Forced air
- Interior Size
- 2500 - 3000 sqft
- Stories
- 2
- Water
- Drilled Well
Land Details
- Size Frontage
- 966 ft
- Size Depth
- 319 ft ,2 in
- Acreage
- Yes
- Landscape Features
- Landscaped
- Sewer
- Septic System
- Amenities Nearby
- Golf Nearby
Property Features
- Wooded area
- Irregular lot size
- Partially cleared
- Guest Suite
- Golf Nearby
- Deck
- Porch
Ownership Information
- Ownership Type
- Freehold
Parking & Utilities
Utilities
- Electricity - Installed
Agent / Brokerage Contact
Listing Representation
Keller Williams Experience Realty
View REALTOR.ca sourceListing Agent
SHELBY GREENLAW
Salesperson
LANNY FITCHETT
Salesperson
Listing Office
Keller Williams Experience Realty
Book a Showing
Send a note from this page and we will reply about this property.