For Sale
3735 Casorso Road Unit# 110
Kelowna, British Columbia V1W5G1
$440,000
2 Beds · 2 Baths · 1 Parking · Single Family
Updated 2026-09-24 01:12:40+00
Status
For Sale
Bedrooms
2
Bathrooms
2
Interior Size
931 sqft
Parking
1
MLS®
10399715
Property Overview
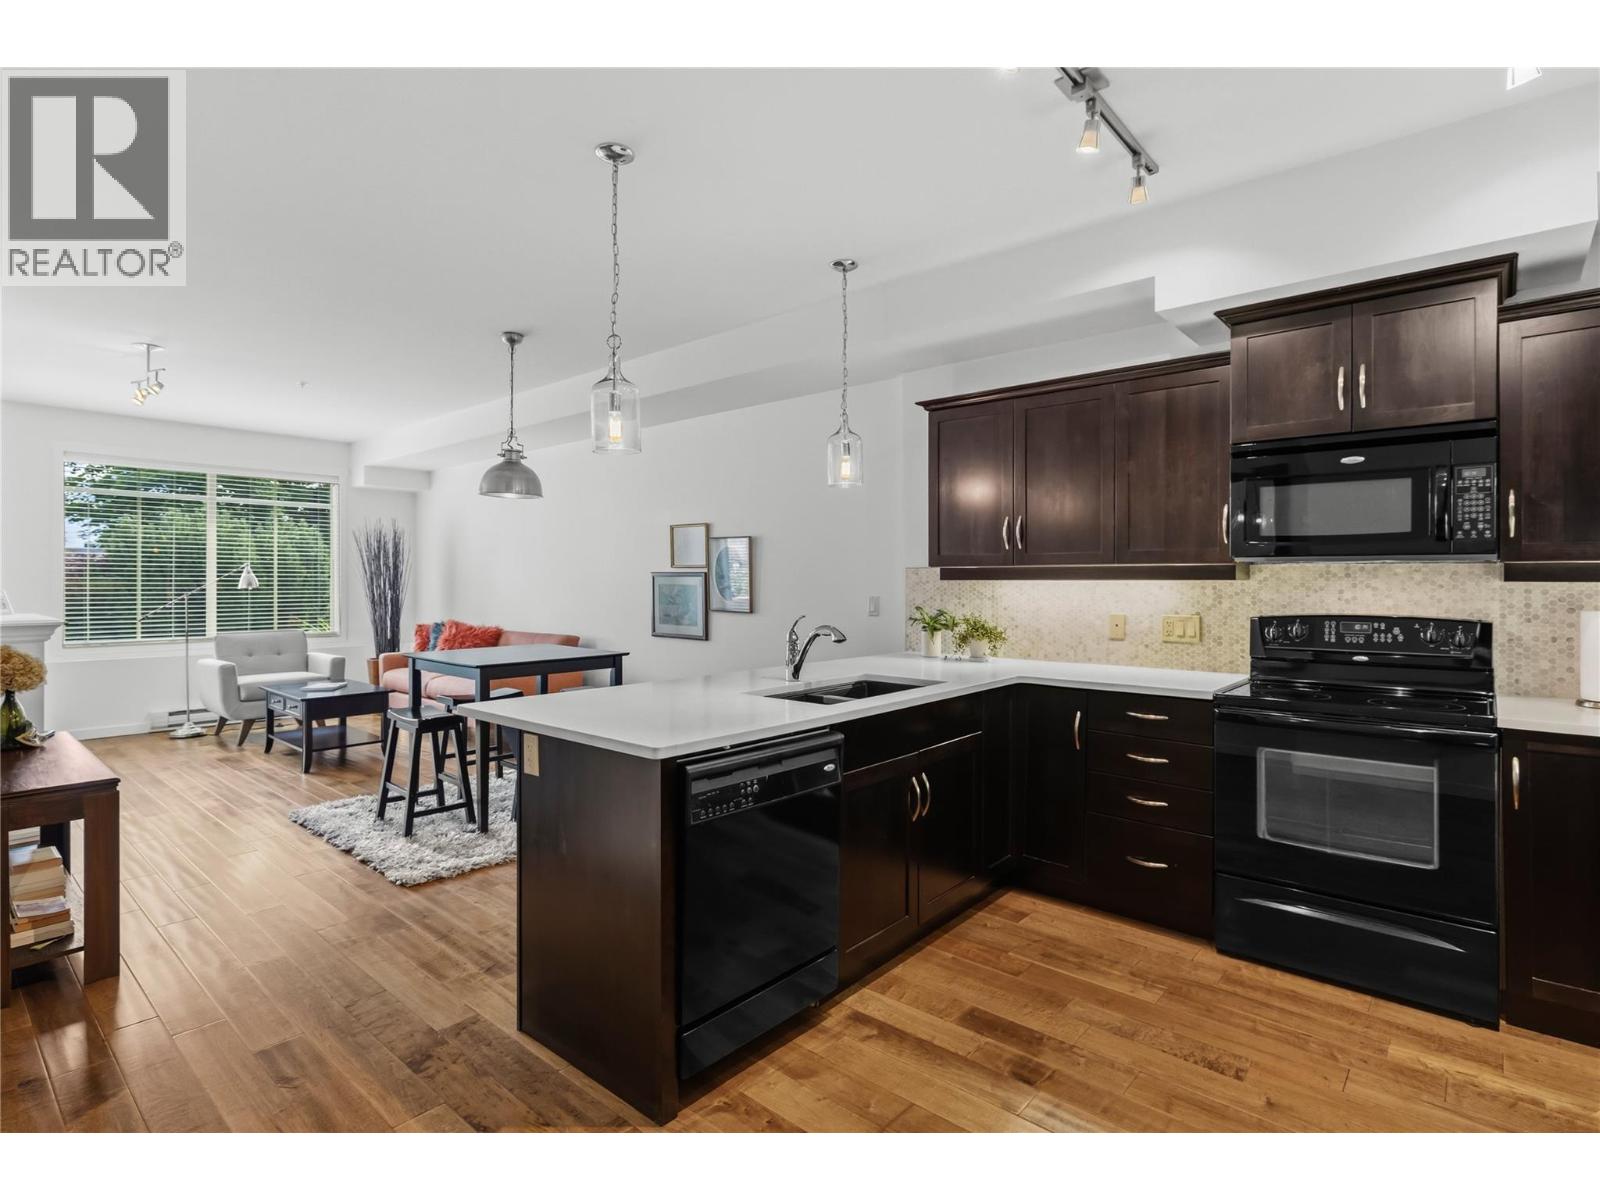
LOCATION - LOCATION ""Lower Mission/South Pandosy"" FIRST FLOOR - OPEN CONCEPT Contemporary, Bright & Spacious beautifully updated & cared for 931sqft Condo. 2 Bedroom, 2 Bath Home with Green Space Views, Espresso Wood Kitchen, Quartz Countertops w/Marble Back-Splash, Black Appliances, Wood Floors, High Ceilings, and Large Windows. Dining and Living Spaces are open to the Kitchen with Seating Bar, B/I Fireplace, A/C, and Contemporary Lighting. King Sized Primary Suite with Wall Detailing, Walk-thru Closets, A/C, and Full Ensuite. 2nd Bedroom with fire suppression/sprinklers - has no closet or window - this space has multiple uses as an extra Bedroom, Den, Office, Fitness/Yoga, or Hobby Space. The Bedrooms are separated by Contemporary Living Space, Wood Floors and 9' Ceilings. 2nd Bathroom is nestled between 2 Large Closets and Laundry Space towards the entrance of the Home. Covered 80sqft Patio with Green Space Views and Phantom Retractable Screen. Secure underground Parking & Large Storage. Complex is beautifully maintained and NON - SMOKING. Mission Meadows Amenities: full gym, clubhouse and guest suite. Additional parking spaces may be available thru strata. Pet friendly with 1 cat or 1 dog (15"" to the shoulder). Minutes to Beaches, Shopping, Recreation, Schools and Entertainment. Measurements taken from strata plan and iguide - verify if important. Electric BBQ allowed. Make this your ""Home"" or ""Investment Property"". Listing Realtor lives in the complex. (id:67197)
Key Facts
- Price
- $440,000
- Property Type
- Single Family
- Transaction Type
- For sale
- Bedrooms
- 2
- Bathrooms
- 2
- Parking
- 1
- MLS® Number
- 10399715
- Interior Size
- 931 sqft
- Year Built
- 2008
- Ownership Type
- Strata
Location
3735 Casorso Road Unit# 110, Kelowna, British Columbia V1W5G1
Open MapRooms
| Room | Level | Dimensions |
|---|---|---|
| Other | Basement | 19'8'' x 9' |
| Other | Basement | 8'10'' x 4'8'' |
| Other | Main level | 11'4'' x 7' |
| Laundry room | Main level | 4' x 4' |
| Partial bathroom | Main level | 5'11'' x 4'10'' |
| Bedroom | Main level | 9'1'' x 8'11'' |
| Full ensuite bathroom | Main level | 6'7'' x 8'11'' |
| Primary Bedroom | Main level | 18'7'' x 10'11'' |
| Living room | Main level | 11'10'' x 11'7'' |
| Dining room | Main level | 11'10'' x 8'11'' |
| Kitchen | Main level | 11'2'' x 15'4'' |
Building Details
- Building Type
- Apartment
- Bathrooms
- 2
- Cooling
- Wall unit
- Exterior Finish
- Cedar Siding, Stone, Other
- Fireplace
- Yes
- Fireplaces
- 1
- Heating
- Baseboard heaters
- Interior Size
- 931 sqft
- Stories
- 1
- Water
- Municipal water
- Year Built
- 2008
Land Details
- Acreage
- No
- Landscape Features
- Landscaped, Level, Underground sprinkler
- Sewer
- Municipal sewage system
- Amenities Nearby
- Golf Nearby, Public Transit, Recreation, Schools, Shopping
Property Features
- Level lot
- Golf Nearby
- Public Transit
- Recreation
- Schools
- Shopping
- Clubhouse
Ownership Information
- Ownership Type
- Strata
Maintenance Information
- Maintenance Fee
- 356.05
- Maintenance Fee Type
- Reserve Fund Contributions, Insurance, Ground Maintenance, Property Management, Other, See Remarks, Recreation Facilities, Sewer, Waste Removal, Water
- Payment Unit
- Monthly
Parking & Utilities
Parking
- Parking - 1 space
Agent / Brokerage Contact
Listing Representation
REMAX Kelowna
View REALTOR.ca sourceListing Agent
Carmen Rohatensky
Listing Office
REMAX Kelowna
Book a Showing
Send a note from this page and we will reply about this property.