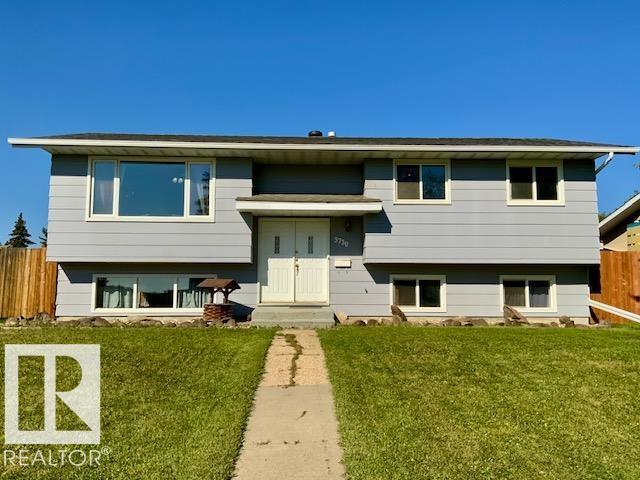
For Sale
3730 53 ST
Wetaskiwin, Alberta T9A2K7
$219,000
5 Beds · 3 Baths · Single Family
Updated 2026-09-21 01:51:20+00
Status
For Sale
Bedrooms
5
Bathrooms
3
Interior Size
1092 sqft
MLS®
E4505661
Property Overview
Room for the whole family! This spacious 5 bedroom + 3 bathroom Bi-Level offers an abundance of living space, a functional layout and an incredible backyard designed for enjoying the outdoors. Featuring a generous living room filled with natural light, large kitchen w/ plenty of cabinetry & counter space. 3 bedrooms are located upstairs, including the primary bedroom w/ convenient 2-pc ensuite, along with 4-pc main bath. Fully finished basement provides more space w/ a bright family room, kitchenette, laundry room, 3-pc bath & 2 additional bedrooms. Step outside and you will find a fully fenced backyard w/ a large deck & partially covered pergola, creating an inviting space for gatherings. There is also a fire pit area, shed and additional parking at the rear. Updates include windows(2018), shingles(2017), HWT(2020), laminate flooring(2015) and fence(2014) (id:67197)
Key Facts
- Price
- $219,000
- Property Type
- Single Family
- Transaction Type
- For sale
- Bedrooms
- 5
- Bathrooms
- 3
- MLS® Number
- E4505661
- Interior Size
- 1092 sqft
- Year Built
- 1980
- Ownership Type
- Freehold
Location
3730 53 ST, Wetaskiwin, Alberta T9A2K7
Open MapRooms
| Room | Level | Dimensions |
|---|---|---|
| Family room | Basement | Measurements not available |
| Bedroom 4 | Basement | Measurements not available |
| Bedroom 5 | Basement | Measurements not available |
| Living room | Main level | Measurements not available |
| Dining room | Main level | Measurements not available |
| Kitchen | Main level | Measurements not available |
| Primary Bedroom | Main level | Measurements not available |
| Bedroom 2 | Main level | Measurements not available |
| Bedroom 3 | Main level | Measurements not available |
Building Details
- Building Type
- House
- Architectural Style
- Bi-level
- Construction Style
- Detached
- Bathrooms
- 3
- Basement
- Full (Finished)
- Basement Development
- Finished
- Fireplace
- No
- Heating
- Forced air
- Interior Size
- 1092 sqft
- Year Built
- 1980
Land Details
- Size Total
- 566.73 m2
- Acreage
- No
- Amenities Nearby
- Golf Course
Property Features
- Lane
- Wet bar
- No Smoking Home
- Golf Course
- Deck
Ownership Information
- Ownership Type
- Freehold
Agent / Brokerage Contact
Listing Representation
Royal Lepage Parkland Agencies
View REALTOR.ca sourceListing Agent
Ryan J. Kendall
Associate
Kristi R. Kendall
Associate
Listing Office
Royal Lepage Parkland Agencies
Book a Showing
Send a note from this page and we will reply about this property.