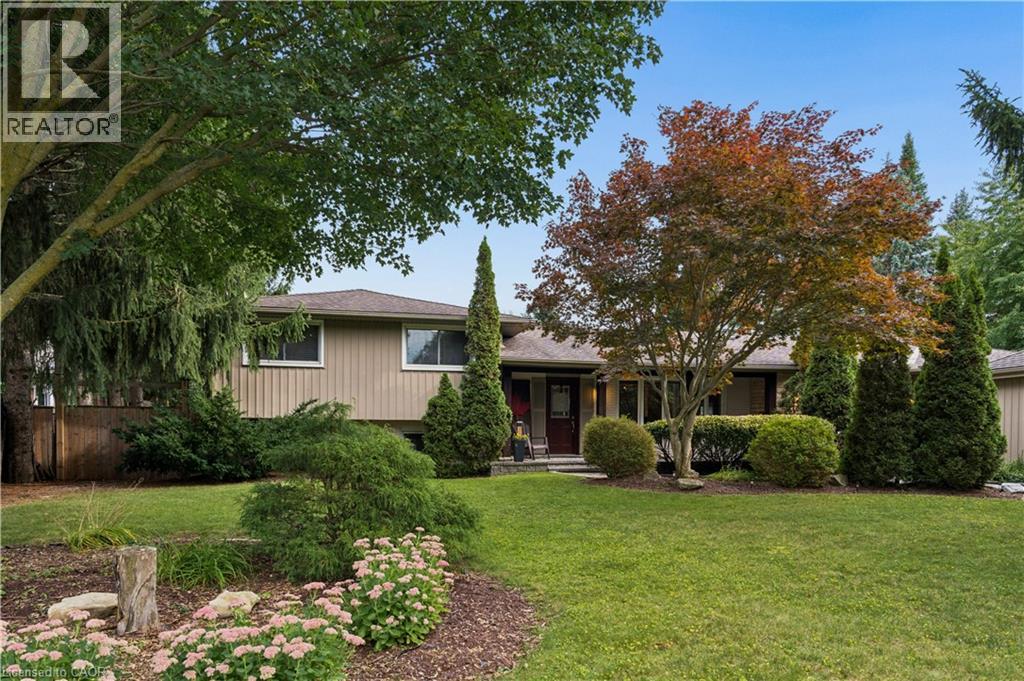
For Sale
373 FORESTLAWN Road
Waterloo, Ontario N2K2J4
$1,199,999
4 Beds · 3 Baths · 6 Parking · Single Family
Updated 2026-09-23 19:00:19+00
Status
For Sale
Bedrooms
4
Bathrooms
3
Interior Size
3005 sqft
Parking
6
MLS®
40862074
Property Overview
Space, privacy, and an incredible backyard lifestyle await at 373 Forestlawn Road! Set on a generous 0.36-acre lot in desirable Waterloo, this 4-bedroom, 3-bathroom detached side-split offers over 3,000 sq. ft. of finished living space with room for the whole family. The main level features a spacious living room with gas fireplace, separate dining room, well-appointed kitchen, bright breakfast area, two generous bedrooms and a 5-piece bathroom. Upstairs, the private primary retreat offers a walk-in closet and ensuite, while a versatile office provides the perfect work-from-home space. The lower level adds a comfortable family room, laundry and 3-piece bathroom, while the fully finished basement offers a large recreation room and additional storage. Step outside to your own private backyard oasis, complete with an in-ground saltwater pool, hot tub, putting green, outdoor fireplace, spacious deck and patio â creating the ultimate setting for summer entertaining, relaxing and making memories. A double attached garage and generous private driveway provide plenty of parking. Located in a quiet Waterloo neighbourhood, this unique home delivers exceptional space both inside and out, with a layout designed for comfortable family living and entertaining. A rare opportunity to enjoy an oversized lot and incredible backyard amenities in the city! (id:67197)
Key Facts
- Price
- $1,199,999
- Property Type
- Single Family
- Transaction Type
- For sale
- Bedrooms
- 4
- Bathrooms
- 3
- Parking
- 6
- MLS® Number
- 40862074
- Interior Size
- 3005 sqft
- Year Built
- 1965
- Ownership Type
- Freehold
Location
373 FORESTLAWN Road, Waterloo, Ontario N2K2J4
Open MapRooms
| Room | Level | Dimensions |
|---|---|---|
| Other | Second level | 7'6'' x 7'9'' |
| Primary Bedroom | Second level | 14'0'' x 13'2'' |
| Bedroom | Second level | 9'9'' x 9'0'' |
| 5pc Ensuite bath | Second level | Measurements not available |
| Storage | Basement | 8'8'' x 6'1'' |
| Recreation room | Basement | 32'6'' x 16'11'' |
| Utility room | Lower level | 9'8'' x 2'10'' |
| Family room | Lower level | 11'1'' x 20'0'' |
| Laundry room | Lower level | 9'3'' x 7'4'' |
| 3pc Bathroom | Lower level | Measurements not available |
| Living room | Main level | 25'2'' x 13'1'' |
| Kitchen | Main level | 9'8'' x 14'5'' |
| Foyer | Main level | 11'7'' x 5'2'' |
| Dining room | Main level | 11'7'' x 16'7'' |
| Breakfast | Main level | 9'8'' x 10'5'' |
| 5pc Bathroom | Main level | Measurements not available |
| Bedroom | Main level | 12'2'' x 10'8'' |
| Bedroom | Main level | 14'5'' x 14'3'' |
Building Details
- Building Type
- House
- Architectural Style
- Other
- Construction Style
- Detached
- Bedrooms Above Grade
- 4
- Bedrooms Below Grade
- 0
- Bathrooms
- 3
- Basement
- Full (Finished)
- Basement Development
- Finished
- Cooling
- Central air conditioning
- Exterior Finish
- Aluminum siding, Brick
- Fireplace
- No
- Heating Fuel
- Natural gas
- Heating
- Forced air
- Interior Size
- 3005 sqft
- Stories
- 1
- Water
- Municipal water
- Year Built
- 1965
Land Details
- Size Total
- 0.356 ac|under 1/2 acre
- Size Frontage
- 97 ft
- Size Depth
- 151 ft
- Acreage
- No
- Sewer
- Municipal sewage system
Property Features
- Sump Pump
- Private Yard
- Quiet Area
- Inground pool
- Shed
- Porch
Ownership Information
- Ownership Type
- Freehold
Agent / Brokerage Contact
Listing Representation
Real Broker Ontario Ltd.
View REALTOR.ca sourceListing Agent
MATTHEW PITCHER
Salesperson
SAM CHIN
Salesperson
Listing Office
Real Broker Ontario Ltd.
Book a Showing
Send a note from this page and we will reply about this property.