For Sale
373 Collinge Road
Hinton, Alberta T7V1L2
$528,000
3 Beds · 3 Baths · 6 Parking · Single Family
Updated 2026-09-14 17:41:07+00
Status
For Sale
Bedrooms
3
Bathrooms
3
Interior Size
1371 sqft
Parking
6
MLS®
A2344773
Property Overview
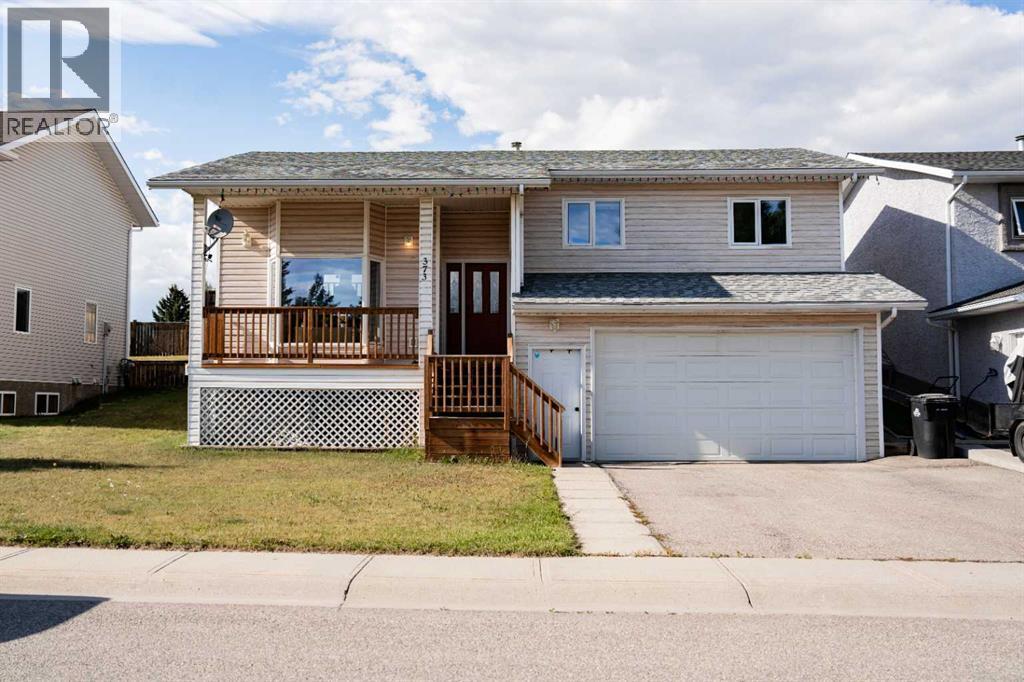
Welcome to this bright and spacious open-concept 3-level split, located in one of Hintonâs most desirable neighbourhoods. The upper level offers three generous bedrooms, including a primary suite with a walk-in closet and convenient 2-piece ensuite. The kitchen features a brand new cooktop and oven, as well as an eat at island, while newer flooring and fresh paint throughout much of the home provide a clean, modern feel. Outside, enjoy a double attached garage, partially fenced yard, additional rear parking, and the added privacy and views of backing directly onto a large green space. This home is located just steps from the Beaver Boardwalk and Maxwell Lake! (id:67197)
Key Facts
- Price
- $528,000
- Property Type
- Single Family
- Transaction Type
- For sale
- Bedrooms
- 3
- Bathrooms
- 3
- Parking
- 6
- MLS® Number
- A2344773
- Interior Size
- 1371 sqft
- Year Built
- 1993
- Ownership Type
- Freehold
Location
373 Collinge Road, Hinton, Alberta T7V1L2
Open MapRooms
| Room | Level | Dimensions |
|---|---|---|
| Family room | Basement | 14.67 Ft x 19.08 Ft |
| Laundry room | Basement | 14.42 Ft x 15.08 Ft |
| Furnace | Basement | 4.92 Ft x 6.17 Ft |
| 3pc Bathroom | Basement | Measurements not available |
| Living room | Lower level | 16.17 Ft x 15.25 Ft |
| Kitchen | Upper Level | 13.25 Ft x 12.83 Ft |
| Dining room | Upper Level | 15.58 Ft x 6.92 Ft |
| Primary Bedroom | Upper Level | 12.58 Ft x 12.67 Ft |
| Bedroom | Upper Level | 9.92 Ft x 10.50 Ft |
| Bedroom | Upper Level | 12.25 Ft x 10.25 Ft |
| 4pc Bathroom | Upper Level | Measurements not available |
| 2pc Bathroom | Upper Level | Measurements not available |
Building Details
- Building Type
- House
- Architectural Style
- 3 Level
- Construction Style
- Detached
- Bedrooms Above Grade
- 3
- Bedrooms Below Grade
- 0
- Bathrooms
- 3
- Basement
- Partial (Finished)
- Basement Development
- Finished
- Cooling
- None
- Exterior Finish
- Vinyl siding
- Fireplace
- No
- Foundation
- Poured Concrete
- Heating Fuel
- Natural gas
- Heating
- Forced air
- Interior Size
- 1371 sqft
- Year Built
- 1993
Land Details
- Size Total
- 5889 sqft|4,051 - 7,250 sqft
- Size Frontage
- 17.07 m
- Size Depth
- 30.78 m
- Acreage
- No
- Amenities Nearby
- Schools, Water Nearby
Property Features
- Back lane
- PVC window
- No Smoking Home
- Schools
- Water Nearby
- Deck
Ownership Information
- Ownership Type
- Freehold
Parking & Utilities
Parking
- Parking - 2 spaces
Agent / Brokerage Contact
Listing Representation
ROYAL LEPAGE ANDRE KOPP & ASSOCIATES
View REALTOR.ca sourceListing Agent
SHAWN PEACOCK
Associate
Listing Office
ROYAL LEPAGE ANDRE KOPP & ASSOCIATES
Book a Showing
Send a note from this page and we will reply about this property.