For Sale
372 FENNELL Avenue W
Hamilton, Ontario L9C1G4
$759,900
3 Beds · 3 Baths · 5 Parking · Single Family
Updated 2026-09-09 12:08:25+00
Status
For Sale
Bedrooms
3
Bathrooms
3
Interior Size
2150 sqft
Parking
5
MLS®
40861602
Property Overview
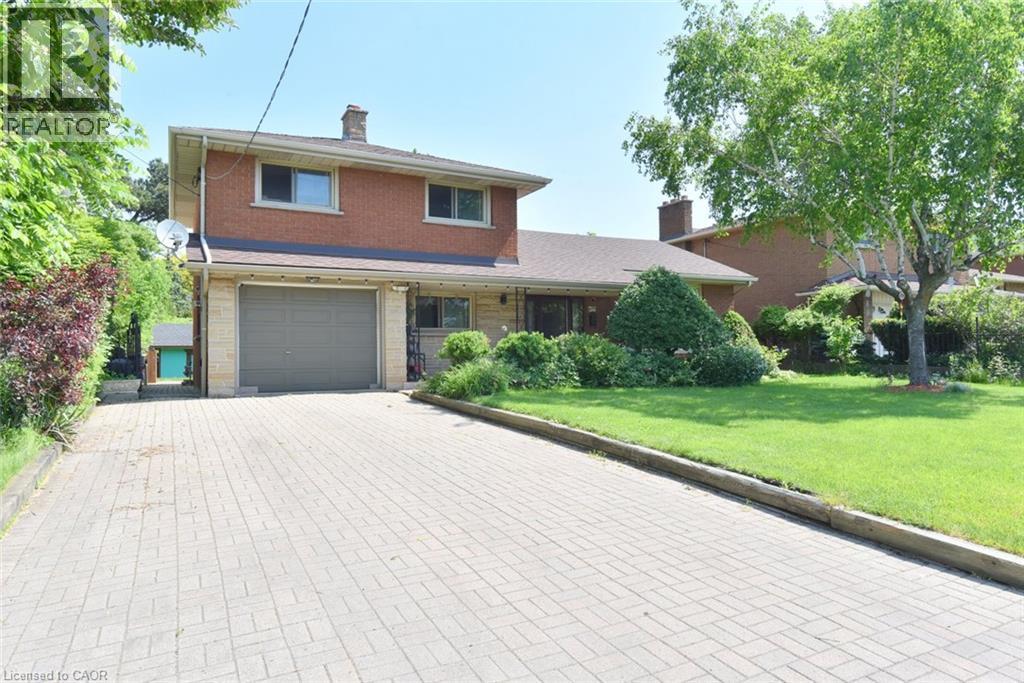
Rare 60â x 126â Lot! Welcome to this spacious all-brick 4-level side-split offering exceptional space, flexibility, and location. Featuring a finished lower level with a second kitchen, recreation room, separate entrance, and French-door walkout, this home is ideal for families, multi-generational living, or investors. Enjoy a large, fully fenced and beautifully landscaped backyard, 2 full baths + powder room, and A/C replaced in 2024. Walking distance to Mohawk College, Hillfield Strathallan College & St. Josephâs Healthcare, with easy access to the LINC, shopping, trails, and downtown Hamilton. Generous lot. Flexible layout. Prime location. A excellent opportunity to personalize and update. (id:67197)
Key Facts
- Price
- $759,900
- Property Type
- Single Family
- Transaction Type
- For sale
- Bedrooms
- 3
- Bathrooms
- 3
- Parking
- 5
- MLS® Number
- 40861602
- Interior Size
- 2150 sqft
- Ownership Type
- Freehold
Location
372 FENNELL Avenue W, Hamilton, Ontario L9C1G4
Open MapRooms
| Room | Level | Dimensions |
|---|---|---|
| Living room | Second level | 15'8'' x 11'9'' |
| Dining room | Second level | 11'5'' x 8'4'' |
| Kitchen | Second level | 16'2'' x 10'10'' |
| Bedroom | Third level | 10'6'' x 8'4'' |
| Bedroom | Third level | 14'0'' x 9'7'' |
| 5pc Bathroom | Third level | 10'9'' x 7'5'' |
| Primary Bedroom | Third level | 12'10'' x 10'10'' |
| Storage | Basement | 8'6'' x 5'1'' |
| Laundry room | Basement | Measurements not available |
| 2pc Bathroom | Basement | 10'11'' x 4'10'' |
| Recreation room | Basement | 22'8'' x 15'3'' |
| Kitchen | Basement | 10'4'' x 9'2'' |
| 3pc Bathroom | Main level | 7'3'' x 6'8'' |
| Family room | Main level | 23'2'' x 9'8'' |
Building Details
- Building Type
- House
- Architectural Style
- Other
- Construction Style
- Detached
- Bedrooms Above Grade
- 3
- Bedrooms Below Grade
- 0
- Bathrooms
- 3
- Basement
- Full (Finished)
- Basement Development
- Finished
- Cooling
- Central air conditioning
- Exterior Finish
- Brick
- Fireplace
- No
- Foundation
- Block
- Heating Fuel
- Natural gas
- Heating
- Forced air
- Interior Size
- 2150 sqft
- Stories
- 3
- Water
- Municipal water
Land Details
- Size Frontage
- 60 ft
- Size Depth
- 127 ft
- Acreage
- No
- Sewer
- Municipal sewage system
- Amenities Nearby
- Hospital, Park, Place of Worship, Public Transit, Schools
Property Features
- Automatic Garage Door Opener
- Hospital
- Park
- Place of Worship
- Public Transit
- Schools
- Water Heater
Ownership Information
- Ownership Type
- Freehold
Agent / Brokerage Contact
Listing Representation
Leaf King Realty Ltd.
View REALTOR.ca sourceListing Agent
Ying Liu
Salesperson
Listing Office
Leaf King Realty Ltd.
Book a Showing
Send a note from this page and we will reply about this property.