For Sale
3708 - 19 GRAND TRUNK CRESCENT
Toronto (Waterfront Communities), Ontario M5J3A3
$550,000
2 Beds · 1 Bath · 0 Parking · Single Family
Updated 2026-09-01 17:54:27+00
Status
For Sale
Bedrooms
2
Bathrooms
1
Interior Size
600 - 699 sqft
Parking
0
MLS®
C13720354
Property Overview
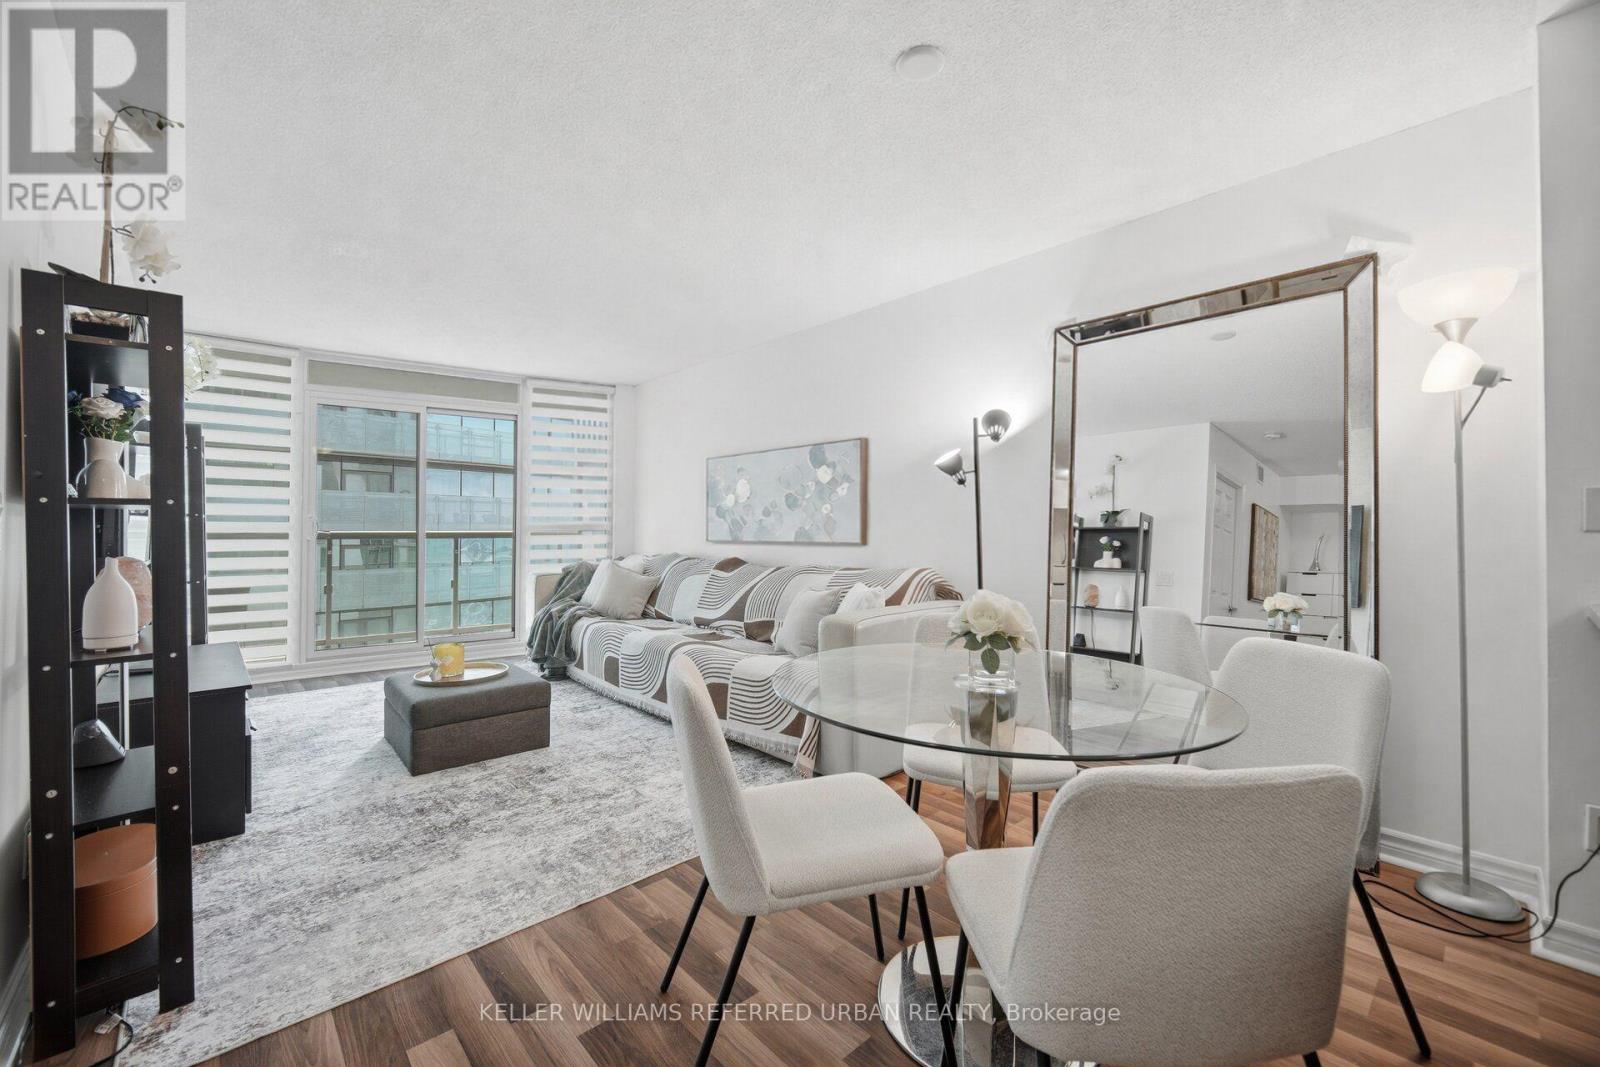
Lake views. Skyline views. Unbeatable downtown location. Welcome to Suite 3708, a stunning 1+Den residence offering breathtaking views of Lake Ontario and the Toronto skyline. Floor-to-ceiling windows flood the open-concept living space with natural light, while the spacious layout offers the perfect balance of style and functionality. The bright and inviting bedroom features large windows and a generous double closet, while the versatile den is perfectly suited for a home office or additional living area. Step onto your private balcony and take in the incredible waterfront views - the perfect spot for morning coffee or evening drinks as the city comes to life. Offering an exceptional suite of amenities, this building includes 24-hour concierge, indoor pool and hot tub, fitness centre, yoga studio, basketball court, theatre room, and more. Direct PATH access makes commuting effortless, with Union Station and the Financial District just moments away. Enjoy everything downtown Toronto has to offer, from Scotiabank Arena and Rogers Centre to Harbourfront, world-class dining, and the waterfront right outside your door. A spectacular view, an unbeatable location, and everything you need for effortless downtown living. (id:67197)
Key Facts
- Price
- $550,000
- Property Type
- Single Family
- Transaction Type
- For sale
- Bedrooms
- 2
- Bathrooms
- 1
- Parking
- 0
- MLS® Number
- C13720354
- Interior Size
- 600 - 699 sqft
- Ownership Type
- Condominium/Strata
Location
3708 - 19 GRAND TRUNK CRESCENT, Toronto (Waterfront Communities), Ontario M5J3A3
Open MapRooms
| Room | Level | Dimensions |
|---|---|---|
| Kitchen | Ground level | 2.74 m x 2.59 m |
| Living room | Ground level | 6.35 m x 3.25 m |
| Den | Ground level | 2.56 m x 2.36 m |
| Primary Bedroom | Ground level | 3.86 m x 3.1 m |
Building Details
- Building Type
- Apartment
- Bedrooms Above Grade
- 1
- Bedrooms Below Grade
- 1
- Bathrooms
- 1
- Basement
- None
- Cooling
- Central air conditioning
- Exterior Finish
- Brick
- Fireplace
- No
- Heating Fuel
- Natural gas
- Heating
- Forced air
- Interior Size
- 600 - 699 sqft
Land Details
- Acreage
- No
- Amenities Nearby
- Park, Place of Worship, Public Transit
Property Features
- Balcony
- Carpet Free
- Park
- Place of Worship
- Public Transit
- Indoor pool
Ownership Information
- Ownership Type
- Condominium/Strata
Maintenance Information
- Maintenance Fee
- 570.56
- Maintenance Fee Type
- Common Area Maintenance, Heat, Insurance, Water
- Payment Unit
- Monthly
Agent / Brokerage Contact
Listing Representation
KELLER WILLIAMS REFERRED URBAN REALTY
View REALTOR.ca sourceListing Agent
GILLIAN LEIGH PETCOFF
Salesperson
ANDREW DOUMONT
Salesperson
Listing Office
KELLER WILLIAMS REFERRED URBAN REALTY
Book a Showing
Send a note from this page and we will reply about this property.