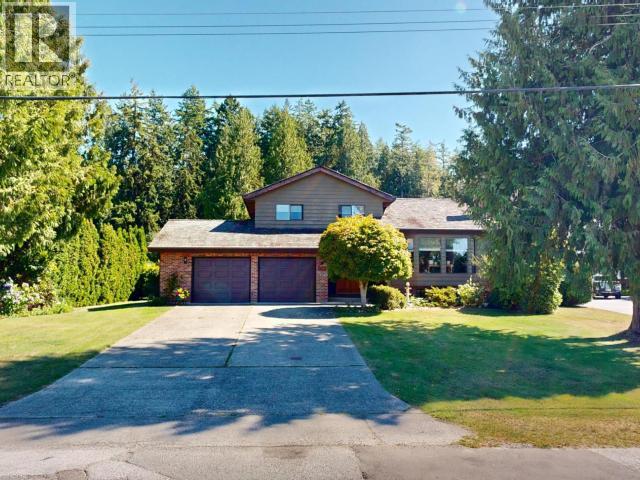
For Sale
3700 MACKENZIE AVE
Powell River, British Columbia V8A3E8
$1,199,900
5 Beds · 3 Baths · 6 Parking · Single Family
Updated 2026-08-25 19:11:19+00
Status
For Sale
Bedrooms
5
Bathrooms
3
Interior Size
3006 sqft
Parking
6
MLS®
20160
Property Overview
Welcome to 3700 Mackenzie Ave, a remarkable property on nearly an acre of land. This spacious home offers 5 bedrooms, 3 bathrooms, and multiple living areas, ideal for families and entertaining. The main floor features two living rooms and a fully renovated kitchen. Upstairs, the primary bedroom includes a 3-piece ensuite, plus two additional bedrooms with partial ocean views and another full bathroom. The basement has a large rec room and extra bedroom. Outside step into your own oasis. Enjoy a private, landscaped backyard with multiple fruit trees, an in-ground pool and hot tub. The property is also accessible off Penticton Street and includes a 3-bay shop with in-floor heating, an RV bay, and access to Penticton Trails. Located in a highly desirable area, backing onto a beautiful trail network and minutes from amenities, this is a rare package with further future potential. Call today for a private showing! (id:67197)
Key Facts
- Price
- $1,199,900
- Property Type
- Single Family
- Transaction Type
- For sale
- Bedrooms
- 5
- Bathrooms
- 3
- Parking
- 6
- MLS® Number
- 20160
- Interior Size
- 3006 sqft
- Year Built
- 1982
- Ownership Type
- Freehold
Location
3700 MACKENZIE AVE, Powell River, British Columbia V8A3E8
Open MapRooms
| Room | Level | Dimensions |
|---|---|---|
| Primary Bedroom | Above | 13 ft ,3 in x 13 ft ,4 in |
| 3pc Bathroom | Above | Measurements not available |
| Bedroom | Above | 13 ft ,5 in x 9 ft ,11 in |
| Bedroom | Above | 9 ft ,10 in x 11 ft ,6 in |
| 3pc Ensuite bath | Above | Measurements not available |
| Living room | Basement | 16 ft ,2 in x 24 ft ,6 in |
| Bedroom | Basement | 16 ft ,2 in x 10 ft ,6 in |
| Foyer | Main level | 12 ft ,4 in x 10 ft ,2 in |
| Living room | Main level | 14 ft ,3 in x 16 ft ,11 in |
| Dining room | Main level | 8 ft ,1 in x 16 ft ,9 in |
| Kitchen | Main level | 14 ft x 12 ft ,4 in |
| 3pc Bathroom | Main level | Measurements not available |
| Bedroom | Main level | 8 ft ,1 in x 11 ft ,4 in |
| Living room | Main level | 18 ft ,3 in x 13 ft ,4 in |
| Laundry room | Main level | 15 ft ,3 in x 7 ft ,10 in |
Building Details
- Building Type
- House
- Construction Style
- Detached
- Bathrooms
- 3
- Cooling
- None
- Fireplace
- Yes
- Heating Fuel
- Natural gas, Other
- Heating
- Forced air
- Interior Size
- 3006 sqft
- Year Built
- 1982
Land Details
- Size Total
- 0.98 ac
- Acreage
- No
- Landscape Features
- Garden Area
- Amenities Nearby
- Shopping, Golf Course
Property Features
- Central location
- Shopping
- Golf Course
- Pool
- Workshop
Ownership Information
- Ownership Type
- Freehold
Agent / Brokerage Contact
Listing Representation
ROYAL LEPAGE POWELL RIVER
View REALTOR.ca sourceListing Agent
KYLE BODIE
Listing Office
ROYAL LEPAGE POWELL RIVER
Book a Showing
Send a note from this page and we will reply about this property.