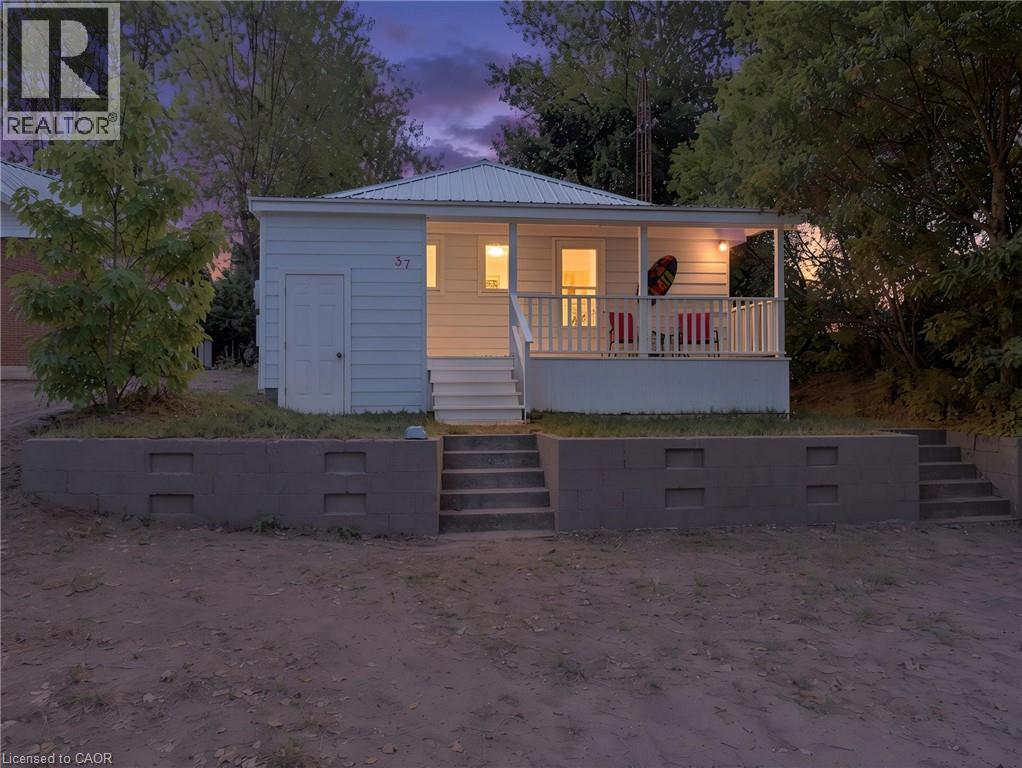
For Sale
37 WOODSTOCK Avenue
Long Point, Ontario N0E1M0
$1,235,000
3 Beds · 1 Bath · 3 Parking · Single Family
Updated 2026-09-15 18:42:41+00
Status
For Sale
Bedrooms
3
Bathrooms
1
Interior Size
752 sqft
Parking
3
MLS®
40856657
Property Overview
A LITTLE PIECE OF LONG POINT TO CALL YOUR OWN! There is something special about a Long Point cottage. The sandy beach, warm summer evenings, kids running barefoot, and days that seem to move just a little slower. Welcome to 37 Woodstock Avenue, a charming retreat where memories are waiting to be made. Just steps from the shores of Lake Erie, this inviting cottage offers the perfect place to spend summers with family and friends, enjoy morning walks along the water, and end the day gathered together after a day at the beach. Thoughtfully updated while still holding onto that classic cottage charm, this property features newer windows and exterior doors (2025), a steel roof (2025), updated bathrooms (2024), and shoreline restoration completed approximately five years ago. The home offers a combination of crawl space and basement storage, 100 amp hydro upgraded approximately eight years ago, and a newer water pump with a sand point well. A private driveway provides parking for approximately four vehicles, making summer gatherings and weekend getaways easy. Whether you're looking for the cottage your family will talk about for years to come, a peaceful summer escape, or simply a place to slow down and enjoy the lake, 37 Woodstock Avenue is a wonderful opportunity to make your own Long Point memories. Because the best cottage memories are the ones you make year after year. (id:67197)
Key Facts
- Price
- $1,235,000
- Property Type
- Single Family
- Transaction Type
- For sale
- Bedrooms
- 3
- Bathrooms
- 1
- Parking
- 3
- MLS® Number
- 40856657
- Interior Size
- 752 sqft
- Ownership Type
- Freehold
Location
37 WOODSTOCK Avenue, Long Point, Ontario N0E1M0
Open MapRooms
| Room | Level | Dimensions |
|---|---|---|
| Primary Bedroom | Main level | 8'5'' x 9'7'' |
| 3pc Bathroom | Main level | 5'7'' x 7'0'' |
| Bedroom | Main level | 8'5'' x 11'4'' |
| Bedroom | Main level | 9'7'' x 7'11'' |
| Dining room | Main level | 14'11'' x 7'4'' |
| Living room | Main level | 14'11'' x 15'3'' |
| Kitchen | Main level | 11'0'' x 7'0'' |
Building Details
- Building Type
- House
- Architectural Style
- Bungalow
- Construction Style
- Detached
- Bedrooms Above Grade
- 3
- Bedrooms Below Grade
- 0
- Bathrooms
- 1
- Basement
- Partial (Unfinished)
- Basement Development
- Unfinished
- Cooling
- Window air conditioner
- Exterior Finish
- Vinyl siding
- Fireplace
- No
- Foundation
- Block
- Heating Fuel
- Propane
- Heating
- Forced air
- Interior Size
- 752 sqft
- Stories
- 1
- Water
- Sand point
Land Details
- Size Frontage
- 50 ft
- Size Depth
- 150 ft
- Acreage
- No
- Sewer
- Holding Tank
- Amenities Nearby
- Beach
Property Features
- Recreational
- Beach
- None
Ownership Information
- Ownership Type
- Freehold
Agent / Brokerage Contact
Listing Representation
Real Broker Ontario Ltd.
View REALTOR.ca sourceListing Agent
Chris Costabile
Salesperson
Peter Costabile
Salesperson
Listing Office
Real Broker Ontario Ltd.
Book a Showing
Send a note from this page and we will reply about this property.