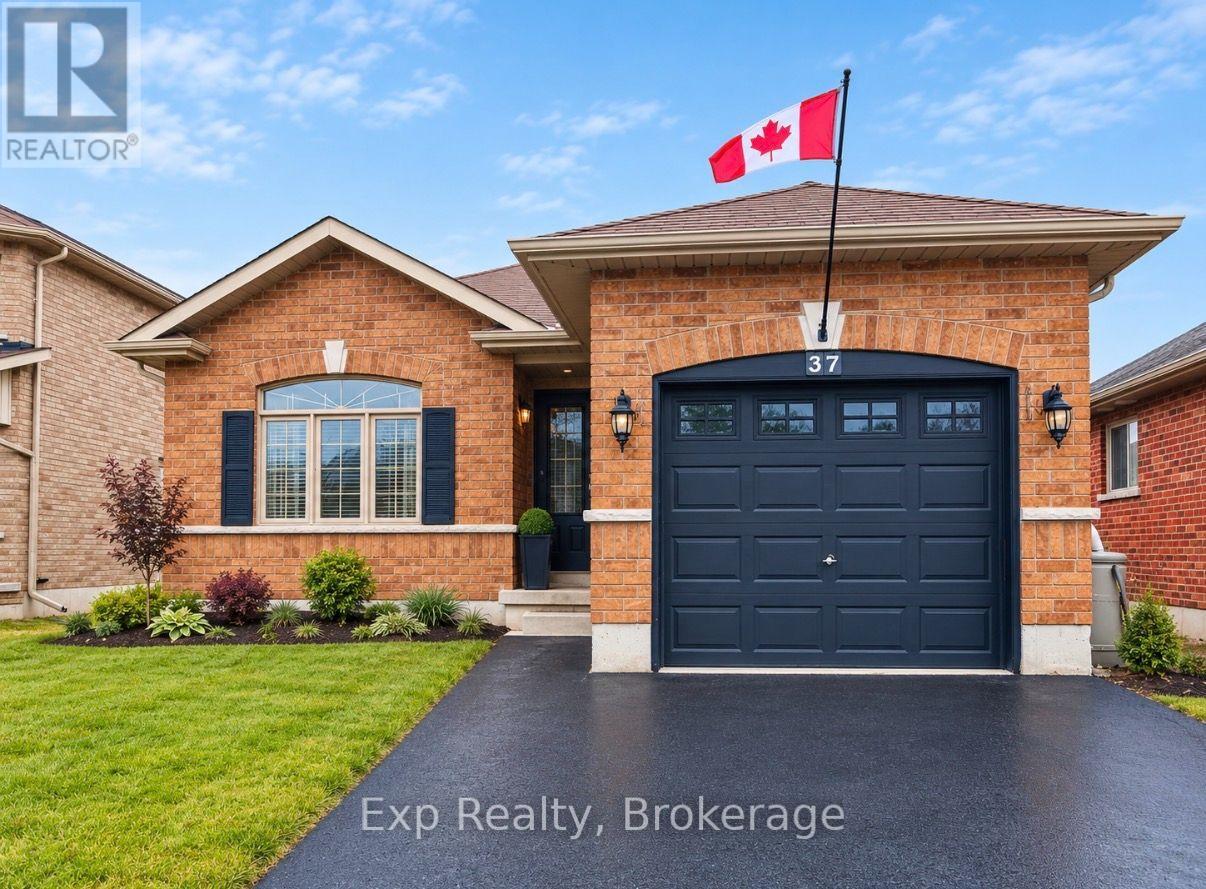
For Sale
37 WHITE HART LANE
Trent Hills, Ontario K0L1Y0
$519,900
2 Beds · 1 Bath · 3 Parking · Single Family
Updated 2026-09-21 04:20:19+00
Status
For Sale
Bedrooms
2
Bathrooms
1
Interior Size
700 - 1100 sqft
Parking
3
MLS®
X13766104
Property Overview
Welcome to this charming 2-bedroom brick bungalow, newly built in 2013, located in the heart of the Village of Hastings. This inviting home offers a bright and spacious open-concept living and kitchen area, highlighted by stunning cathedral ceilings that create an airy, welcoming atmosphere.Designed with comfort and practicality in mind, the home also features main floor laundry, making everyday living easy and accessible. The functional layout includes two comfortable bedrooms and an attached garage for added convenience. Downstairs, the home offers a large basement with high ceilings, rough-in for an additional bathroom and expansive layout providing excellent potential for future living space, storage, or recreation. Step outside to enjoy the fully fenced backyard, which transforms into a low maintenance dream in the summertime - perfect for relaxing, entertaining, or gardening. Ideal for first-time buyers, downsizers, or anyone seeking a peaceful village lifestyle close to amenities, parks, and the Trent-Severn Waterway. A wonderful opportunity to own a modern bungalow in a desirable community - don't miss it! (id:67197)
Key Facts
- Price
- $519,900
- Property Type
- Single Family
- Transaction Type
- For sale
- Bedrooms
- 2
- Bathrooms
- 1
- Parking
- 3
- MLS® Number
- X13766104
- Interior Size
- 700 - 1100 sqft
- Ownership Type
- Freehold
Location
37 WHITE HART LANE, Trent Hills, Ontario K0L1Y0
Open MapRooms
| Room | Level | Dimensions |
|---|---|---|
| Recreational, Games room | Basement | 7 m x 8 m |
| Living room | Main level | 3.35 m x 3.2 m |
| Kitchen | Main level | 3.35 m x 4.95 m |
| Bedroom | Main level | 3.35 m x 4.57 m |
| Bedroom 2 | Main level | 3.04 m x 3.25 m |
| Utility room | Main level | 4.26 m x 4.87 m |
Building Details
- Building Type
- House
- Architectural Style
- Bungalow
- Construction Style
- Detached
- Bedrooms Above Grade
- 2
- Bathrooms
- 1
- Basement
- Full (Unfinished)
- Basement Development
- Unfinished
- Cooling
- Central air conditioning
- Exterior Finish
- Brick
- Fireplace
- Yes
- Foundation
- Poured Concrete
- Heating Fuel
- Natural gas
- Heating
- Forced air
- Interior Size
- 700 - 1100 sqft
- Stories
- 1
- Water
- Municipal water
Land Details
- Size Frontage
- 44 ft ,3 in
- Size Depth
- 111 ft ,7 in
- Acreage
- No
- Sewer
- Sanitary sewer
- Amenities Nearby
- Marina, Park, Place of Worship, Schools
Property Features
- Marina
- Park
- Place of Worship
- Schools
- Water Heater
- Shed
Ownership Information
- Ownership Type
- Freehold
Agent / Brokerage Contact
Listing Representation
Exp Realty
View REALTOR.ca sourceListing Agent
Jessie Primeau
Salesperson
Listing Office
Exp Realty
Book a Showing
Send a note from this page and we will reply about this property.