For Sale
37 VENKATA DRIVE
Vaughan (Kleinburg), Ontario L4H3X9
$1,899,900
5 Beds · 4 Baths · 6 Parking · Single Family
Updated 2026-09-13 16:31:09+00
Status
For Sale
Bedrooms
5
Bathrooms
4
Interior Size
3000 - 3500 sqft
Parking
6
MLS®
N13230298
Property Overview
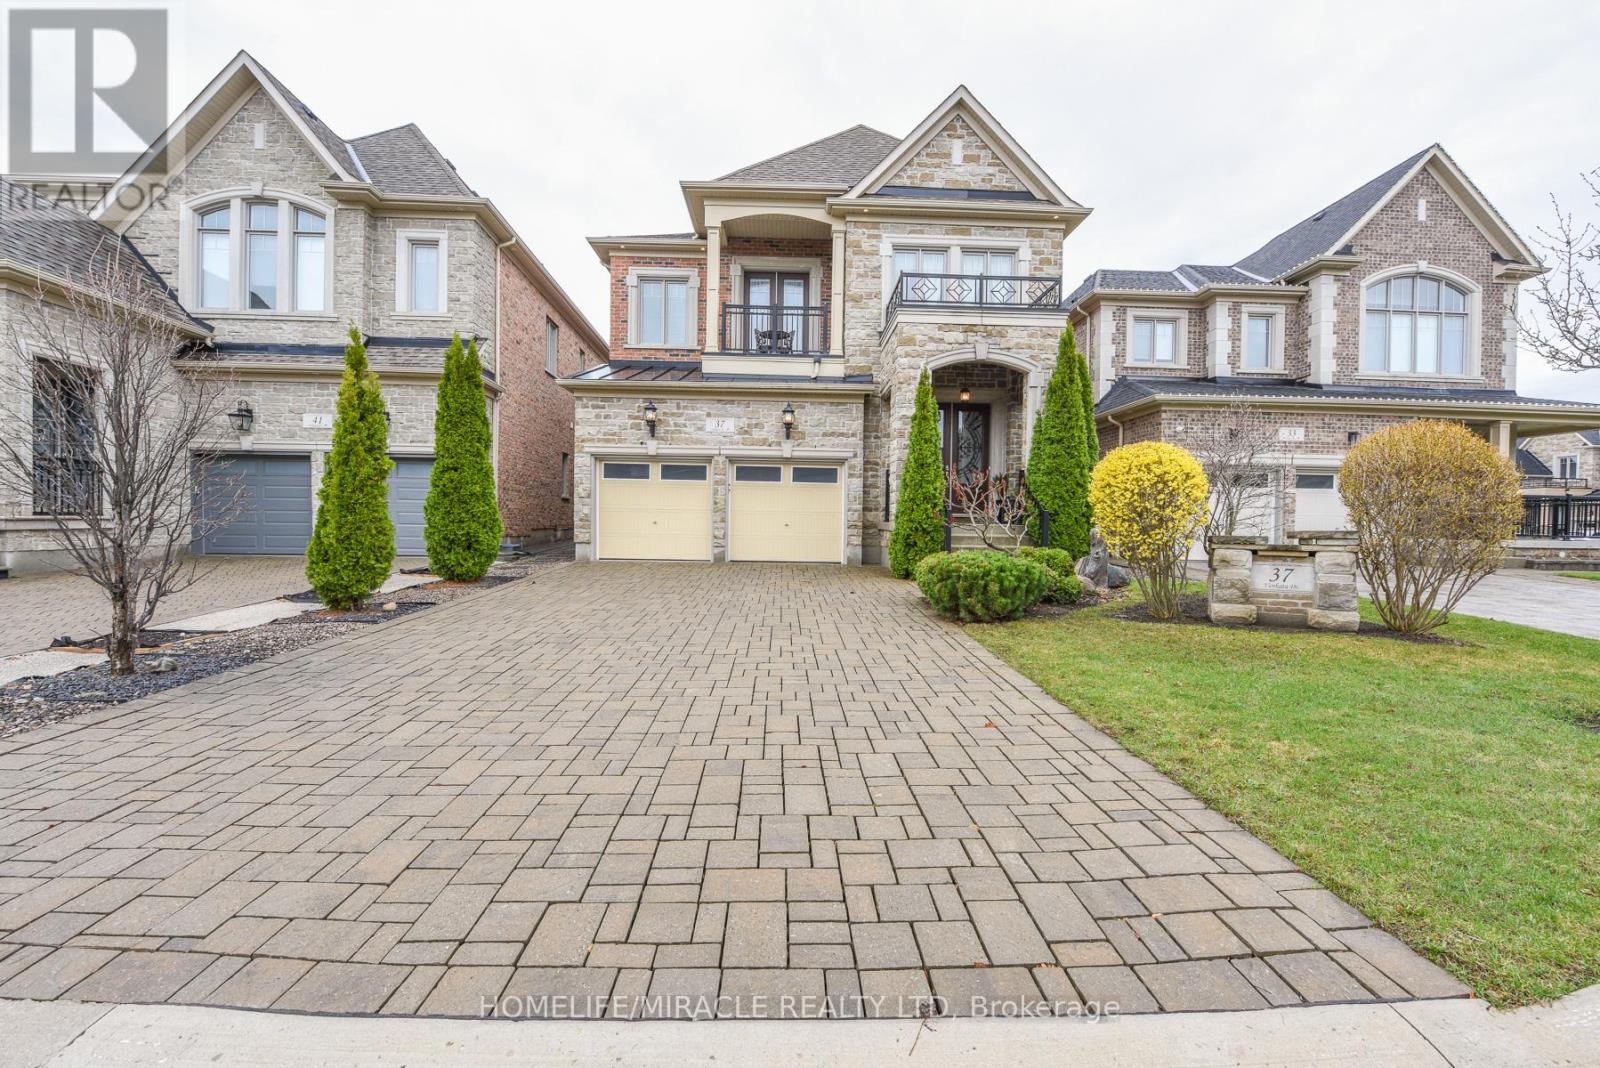
Location! Location! Location! A stunning single-family home nestled in the heart of prestigious Kleinburg! This beautifully designed two-story detached home offers 4 + 1 bedrooms and 4 bathrooms, providing good space and flexibility for the entire family. The bright and open layout is perfect for everyday living and entertaining, featuring high ceilings, custom-sized doors, and hardwood flooring throughout. No Carpet in the Entire House. The main floor features a bright and versatile office room that can easily function as a 5th bedroom. Upstairs features generously sized bedrooms, a spa-like primary ensuite, and two balconies including a walk-out for added outdoor space. Enjoy an open-concept basement, rec room, or home office. The exterior boasts beautiful landscaping and interlocking, creating incredible curb appeal. Enjoy the convenience of nearby amenities, Catholic Elementary School (2.006 km). Public transit is easily accessible, and with Highway 427 only 3 km away, commuting and travel across the GTA is effortless. (id:63551)
Key Facts
- Price
- $1,899,900
- Property Type
- Single Family
- Transaction Type
- For sale
- Bedrooms
- 5
- Bathrooms
- 4
- Parking
- 6
- MLS® Number
- N13230298
- Interior Size
- 3000 - 3500 sqft
- Ownership Type
- Freehold
Location
37 VENKATA DRIVE, Vaughan (Kleinburg), Ontario L4H3X9
Open MapRooms
| Room | Level | Dimensions |
|---|---|---|
| Primary Bedroom | Second level | 6 m x 3.95 m |
| Bedroom 2 | Second level | 3.65 m x 3.34 m |
| Bedroom 3 | Second level | 4.08 m x 4.9 m |
| Bedroom 4 | Second level | 4.84 m x 3.84 m |
| Office | Main level | 2.99 m x 2.89 m |
| Living room | Main level | 4.09 m x 3.2 m |
| Dining room | Main level | 4.4 m x 3.2 m |
| Family room | Main level | 5.59 m x 3.92 m |
| Eating area | Main level | 3.41 m x 2.59 m |
| Kitchen | Main level | 4.09 m x 2.99 m |
Building Details
- Building Type
- House
- Construction Style
- Detached
- Bedrooms Above Grade
- 4
- Bedrooms Below Grade
- 1
- Bathrooms
- 4
- Basement
- N/A (Finished)
- Basement Development
- Finished
- Cooling
- Central air conditioning
- Exterior Finish
- Brick
- Fireplace
- Yes
- Fireplaces
- 1
- Foundation
- Concrete
- Heating Fuel
- Natural gas
- Heating
- Forced air
- Interior Size
- 3000 - 3500 sqft
- Stories
- 2
- Water
- Municipal water
Land Details
- Size Frontage
- 41 ft
- Size Depth
- 121 ft
- Acreage
- No
- Sewer
- Sanitary sewer
Property Features
- Flat site
- Water Heater
Ownership Information
- Ownership Type
- Freehold
Parking & Utilities
Utilities
- Cable - Installed
- Electricity - Installed
- Sewer - Installed
Agent / Brokerage Contact
Listing Representation
HOMELIFE/MIRACLE REALTY LTD
View REALTOR.ca sourceListing Agent
HUSSAIN QASIM
Broker
Listing Office
HOMELIFE/MIRACLE REALTY LTD
Book a Showing
Send a note from this page and we will reply about this property.