For Sale
37 Third Street
Lucasville, Nova Scotia B4B1R1
$359,900
2 Beds · 2 Baths · Single Family
Updated 2026-09-21 12:55:06+00
Status
For Sale
Bedrooms
2
Bathrooms
2
Interior Size
1136 sqft
MLS®
202622557
Property Overview
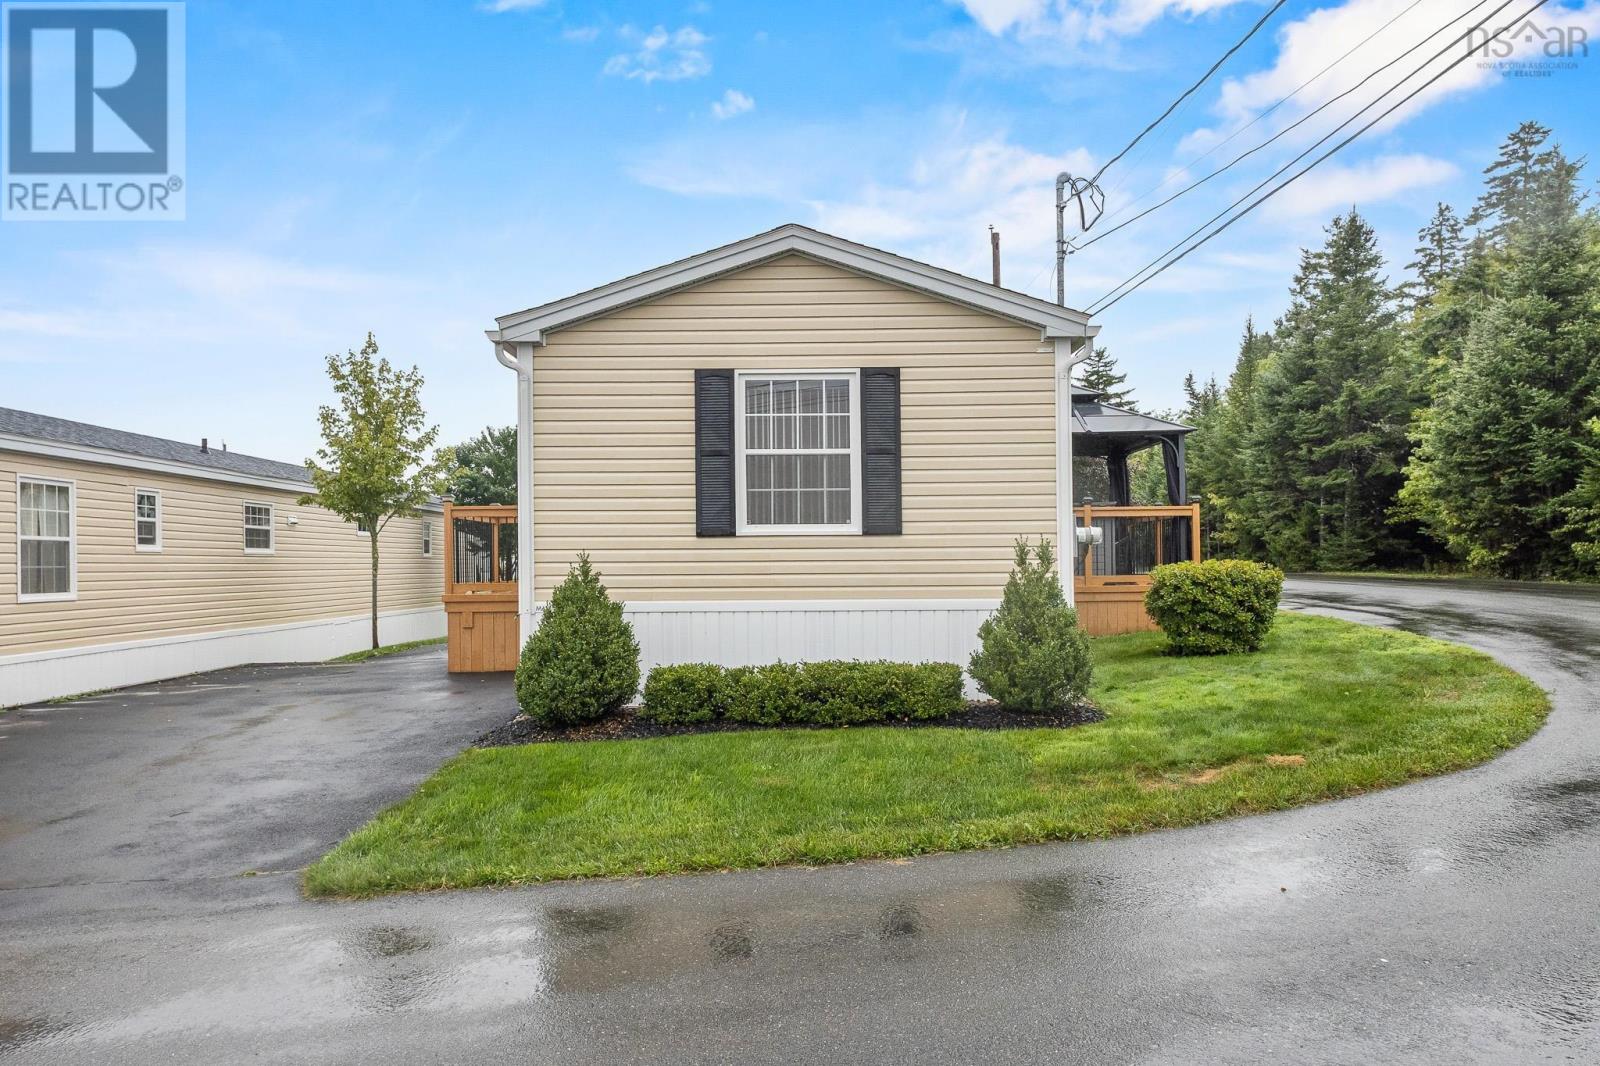
Pride of ownership shines throughout this immaculate one-owner home in sought-after Timber Trails! This beautifully maintained 16' x 71' home offers a fantastic layout with 2 bedrooms and 2 full bathrooms, including a spacious primary bedroom with its own ensuite. The bright, welcoming interior features numerous upgrades, including upgraded flooring, kitchen cabinetry and countertops, centre island, pantry, additional cabinetry, upgraded lighting, smooth painted walls and ceilings, upgraded interior doors and hardware, plus plenty of storage throughout. The kitchen comes complete with appliances and flows nicely into the dining and living areas, making this a comfortable and functional home for everyday living and entertaining. Efficiency is another great feature, with a heat pump as well as an ETS unit with Time-of-Day electricity savings. For added peace of mind, a generator is also included. Outside, you'll appreciate the corner lot, double paved driveway, outdoor gazebo, and impressive 8' x 16' shed with roll-up garage door perfect for additional storage, a workshop, lawn equipment or recreational items. This home has been exceptionally well cared for by its original owner and is truly in pristine condition. If you've been waiting for a quality home in Timber Trails that's move-in ready and shows beautifully, this is one you won't want to miss! All appliances, generator and outdoor gazebo included. (id:67197)
Key Facts
- Price
- $359,900
- Property Type
- Single Family
- Transaction Type
- For sale
- Bedrooms
- 2
- Bathrooms
- 2
- MLS® Number
- 202622557
- Interior Size
- 1136 sqft
- Ownership Type
- Leasehold
Location
37 Third Street, Lucasville, Nova Scotia B4B1R1
Open MapRooms
| Room | Level | Dimensions |
|---|---|---|
| Bedroom | Main level | 9.2 x 12.2 |
| 4pc Bathroom | Main level | 8.8 x 6 |
| Living room | Main level | 13.4 x 14.7 |
| Kitchen | Main level | 15.7 x 12.3 |
| Primary Bedroom | Main level | 12.5 x 12.4 |
| 3pc Ensuite bath | Main level | 6.9 x 6 |
| Dining room | Main level | 6 x 15.7 |
Building Details
- Building Type
- Mobile Home
- Architectural Style
- Mini
- Bedrooms Above Grade
- 2
- Bedrooms Below Grade
- 0
- Bathrooms
- 2
- Basement
- None
- Cooling
- Air Conditioned, Wall unit
- Exterior Finish
- Vinyl
- Fireplace
- No
- Heating Fuel
- Electric
- Heating
- Baseboard heaters, Heat Pump, Ductless
- Interior Size
- 1136 sqft
- Stories
- 1
- Water
- Community Water System
Land Details
- Acreage
- No
- Landscape Features
- Landscaped
- Sewer
- Unknown
- Amenities Nearby
- Park, Playground, Place of Worship
Property Features
- Level
- Generator
- Park
- Playground
- Place of Worship
- Shed
Ownership Information
- Ownership Type
- Leasehold
Agent / Brokerage Contact
Listing Representation
Exit Realty Metro
View REALTOR.ca sourceListing Agent
Glenda White
Listing Office
Exit Realty Metro
Book a Showing
Send a note from this page and we will reply about this property.