For Sale
37 TEFLEY ROAD
Toronto (Newtonbrook West), Ontario M2M1C5
$1,290,000
4 Beds · 3 Baths · 5 Parking · Single Family
Updated 2026-09-21 04:29:49+00
Status
For Sale
Bedrooms
4
Bathrooms
3
Interior Size
1500 - 2000 sqft
Parking
5
MLS®
C13784806
Property Overview
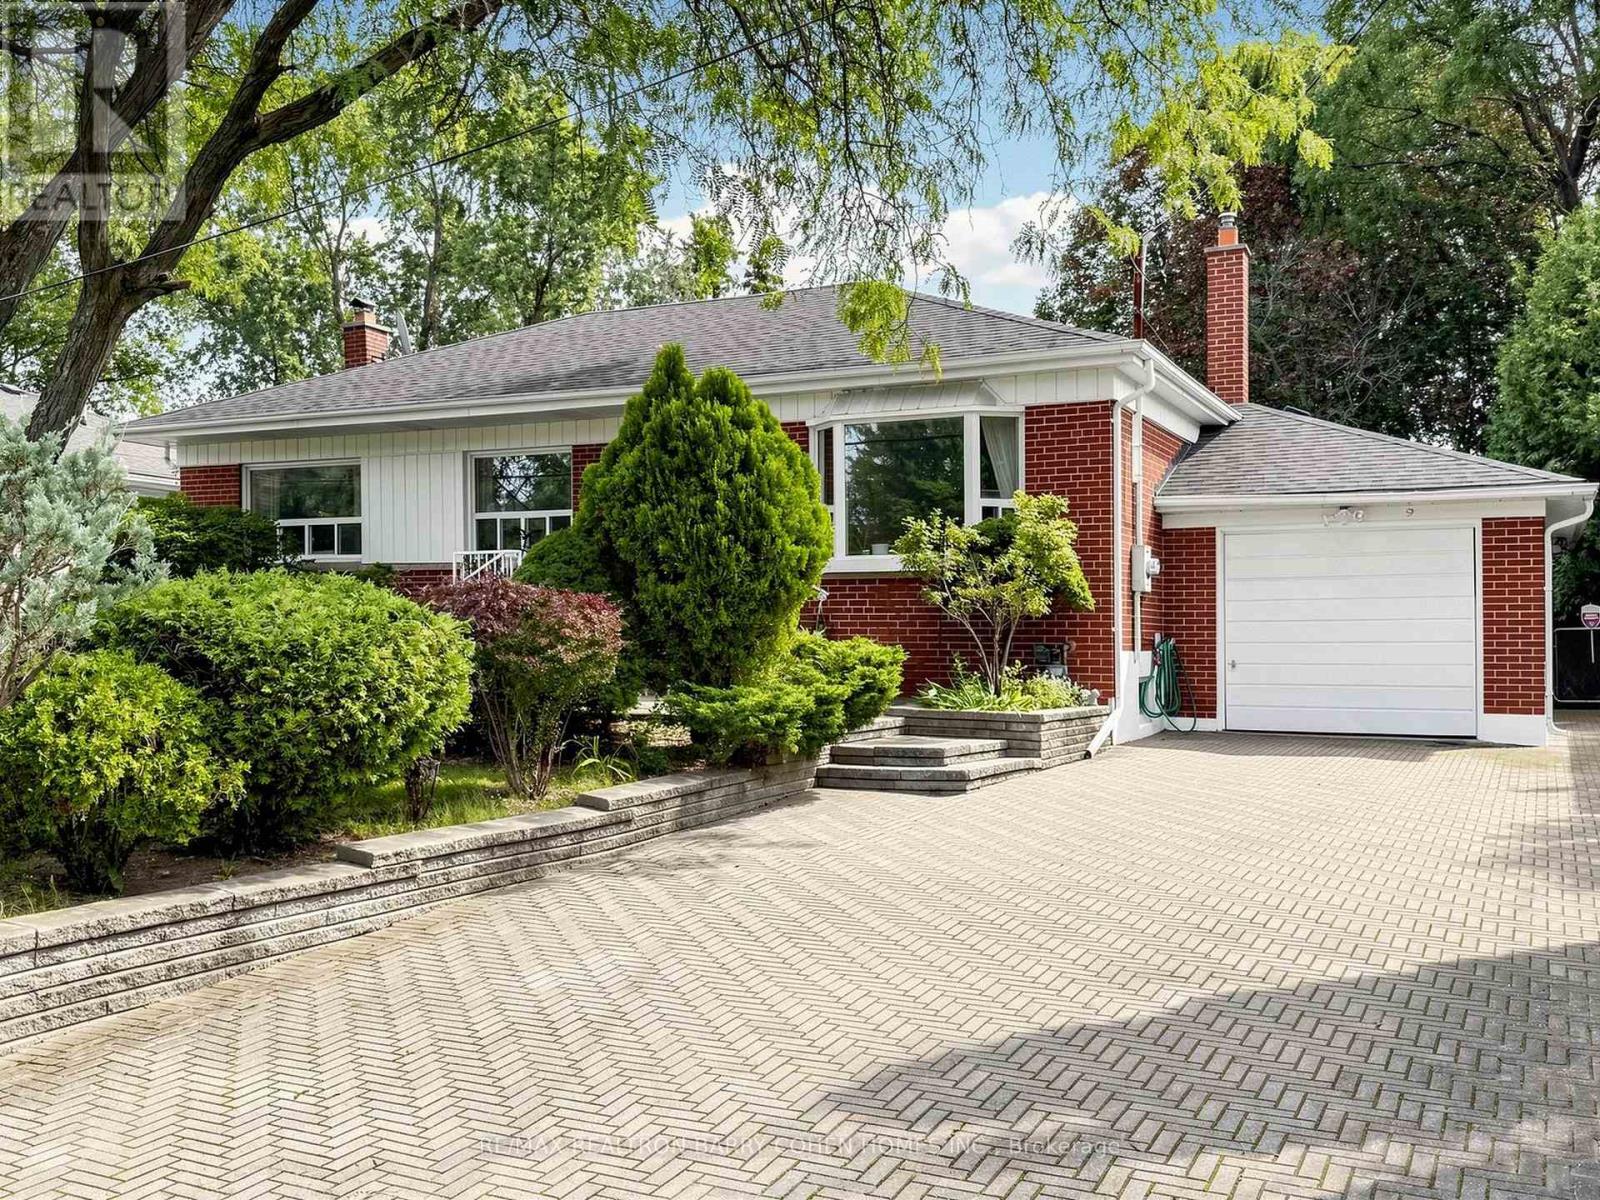
ATTENTION BUILDERS, INVESTORS & END-USERS - A RARE 66 X 129 FT LOT IN NEWTONBROOK WEST! An outstanding opportunity to secure an exceptionally wide property in an established North York neighbourhood surrounded by substantial redevelopment and multi-million-dollar homes. Move in and enjoy today, invest and hold, or build your dream home in the future. The existing solid-brick bungalow is well-maintained, functional and completely livable as-is, offering 3+1 bedrooms, 3 bathrooms, hardwood floors, an oversized attached garage and a finished lower level with separate entrance, second kitchen and additional living space - ideal for extended family or potential income. The expansive 66-foot frontage, deep 129-foot lot and mature private backyard create exciting possibilities for builders, investors and end-users alike. 200-amp electrical service and ample driveway parking. Conveniently located near Yonge Street, Finch Subway Station, TTC, schools, parks, shopping, restaurants and Highway 401. A compelling opportunity to own a substantial piece of North York land with a home you can comfortably live in today and exceptional potential for tomorrow - bring your vision and capitalize on the possibilities. (id:67197)
Key Facts
- Price
- $1,290,000
- Property Type
- Single Family
- Transaction Type
- For sale
- Bedrooms
- 4
- Bathrooms
- 3
- Parking
- 5
- MLS® Number
- C13784806
- Interior Size
- 1500 - 2000 sqft
- Ownership Type
- Freehold
Location
37 TEFLEY ROAD, Toronto (Newtonbrook West), Ontario M2M1C5
Open MapRooms
| Room | Level | Dimensions |
|---|---|---|
| Bedroom | Lower level | 6.84 m x 3 m |
| Recreational, Games room | Lower level | 5.69 m x 3.59 m |
| Kitchen | Lower level | 2.56 m x 2.1 m |
| Living room | Main level | 6.5 m x 3 m |
| Dining room | Main level | 2.99 m x 2.99 m |
| Kitchen | Main level | 4 m x 2.99 m |
| Primary Bedroom | Main level | 3.99 m x 3.8 m |
| Bedroom 2 | Main level | 3.8 m x 2.99 m |
| Bedroom 3 | Main level | 3.8 m x 2.99 m |
Building Details
- Building Type
- House
- Architectural Style
- Bungalow
- Construction Style
- Detached
- Bedrooms Above Grade
- 3
- Bedrooms Below Grade
- 1
- Bathrooms
- 3
- Basement
- N/A, N/A (Finished)
- Basement Development
- Finished
- Cooling
- Central air conditioning
- Exterior Finish
- Brick
- Fireplace
- Yes
- Foundation
- Concrete
- Heating Fuel
- Natural gas
- Heating
- Forced air
- Interior Size
- 1500 - 2000 sqft
- Stories
- 1
- Water
- Municipal water
Land Details
- Size Frontage
- 66 ft ,1 in
- Size Depth
- 129 ft ,4 in
- Acreage
- No
- Landscape Features
- Landscaped
- Sewer
- Sanitary sewer
- Amenities Nearby
- Schools, Park, Public Transit
Property Features
- Schools
- Park
- Public Transit
- Water Heater
Ownership Information
- Ownership Type
- Freehold
Agent / Brokerage Contact
Listing Representation
RE/MAX REALTRON BARRY COHEN HOMES INC.
View REALTOR.ca sourceListing Agent
BARRY COHEN
Broker
DIANA MENDONCA
Broker
Listing Office
RE/MAX REALTRON BARRY COHEN HOMES INC.
Book a Showing
Send a note from this page and we will reply about this property.