For Rent
37 SUCCESSION CRESCENT
Barrie (Innis-Shore), Ontario L4M7G4
Contact for pricing
3 Beds · 4 Baths · 3 Parking · Single Family
Updated 2026-09-20 14:28:17+00
Status
For Rent
Bedrooms
3
Bathrooms
4
Interior Size
1100 - 1500 sqft
Parking
3
MLS®
S13755042
Property Overview
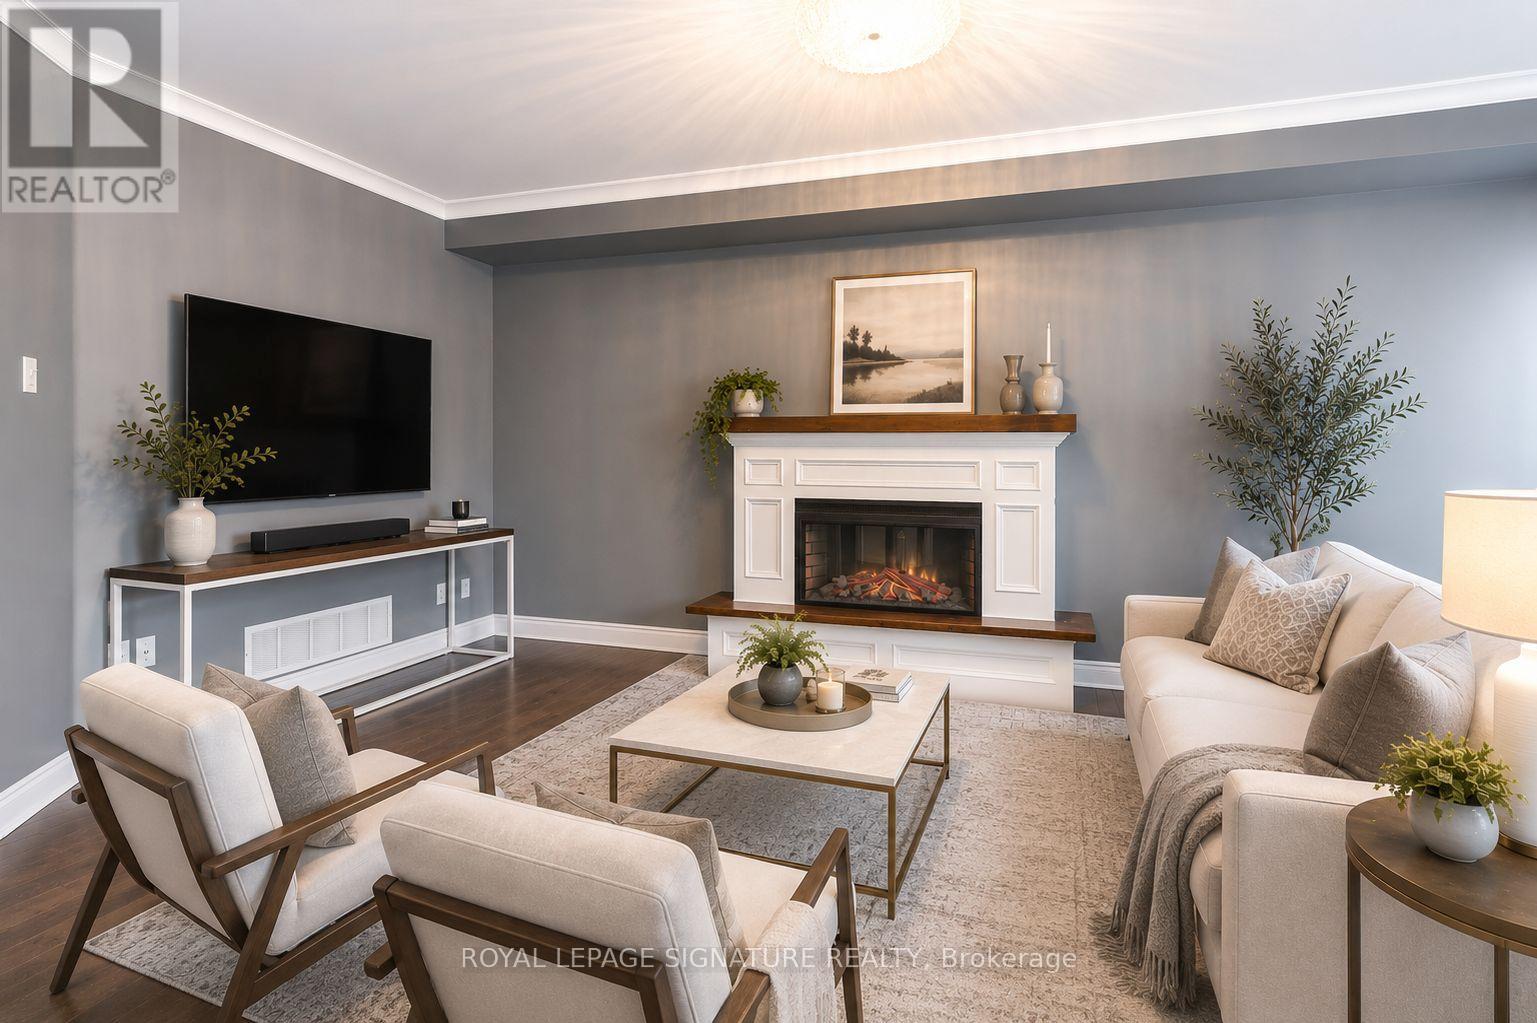
Welcome to this beautifully upgraded executive townhome in one of Barrie's most sought-after family-friendly neighbourhoods. Offering over 1,300 sqft AG and 600 sqft below, featuring custom trim, crown moulding, wainscoting, and hardwood flooring throughout, this home offers stylish, move-in-ready living. The bright main floor includes a spacious living room, a dining area with built-in storage, and an updated kitchen with stainless steel appliances and a walkout to a large private deck with privacy fencing. Upstairs, you'll find three generous bedrooms, including a spacious primary suite with a walk-in closet and private ensuite. The finished basement adds valuable living space with a large recreation room, custom wet bar, exposed brick feature wall, and a full bathroom. Conveniently located just minutes from Highway 400, Barrie South GO Station, Park Place Shopping Centre, top-rated schools, parks, trails, restaurants, and the Lake Simcoe waterfront, this exceptional lease offers comfort, convenience, and upscale living in an unbeatable location. Available October 1st, 2026. (id:67197)
Key Facts
- Price
- Contact for pricing
- Property Type
- Single Family
- Transaction Type
- For rent
- Bedrooms
- 3
- Bathrooms
- 4
- Parking
- 3
- MLS® Number
- S13755042
- Interior Size
- 1100 - 1500 sqft
- Ownership Type
- Freehold
Location
37 SUCCESSION CRESCENT, Barrie (Innis-Shore), Ontario L4M7G4
Open MapRooms
| Room | Level | Dimensions |
|---|---|---|
| Primary Bedroom | Second level | 5 m x 4.34 m |
| Bedroom | Second level | 3.37 m x 3.24 m |
| Bedroom | Second level | 3.14 m x 2.83 m |
| Recreational, Games room | Basement | 6.96 m x 4.33 m |
| Kitchen | Main level | 3.3 m x 2.56 m |
| Dining room | Main level | 3.34 m x 2.56 m |
| Living room | Main level | 5.43 m x 3.26 m |
Building Details
- Building Type
- Row / Townhouse
- Construction Style
- Attached
- Bedrooms Above Grade
- 3
- Bathrooms
- 4
- Basement
- Full (Finished)
- Basement Development
- Finished
- Cooling
- Central air conditioning
- Exterior Finish
- Wood
- Fireplace
- Yes
- Foundation
- Concrete
- Heating Fuel
- Natural gas
- Heating
- Forced air
- Interior Size
- 1100 - 1500 sqft
- Stories
- 2
- Water
- Municipal water
Land Details
- Size Frontage
- 23 ft
- Size Depth
- 82 ft
- Acreage
- No
- Sewer
- Sanitary sewer
Property Features
- Carpet Free
- In suite Laundry
- Water Heater
Ownership Information
- Ownership Type
- Freehold
- Lease
- 2795.00
Agent / Brokerage Contact
Listing Representation
ROYAL LEPAGE SIGNATURE REALTY
View REALTOR.ca sourceListing Agent
ELENA SARADIDIS
Salesperson
JACOB CLARKE
Salesperson
Listing Office
ROYAL LEPAGE SIGNATURE REALTY
Book a Showing
Send a note from this page and we will reply about this property.