For Sale
37 ST LUCIE DRIVE
Toronto (Humbermede), Ontario M9M1S9
$849,900
4 Beds · 2 Baths · 7 Parking · Single Family
Updated 2026-09-22 16:01:37+00
Status
For Sale
Bedrooms
4
Bathrooms
2
Interior Size
1100 - 1500 sqft
Parking
7
MLS®
W13696034
Property Overview
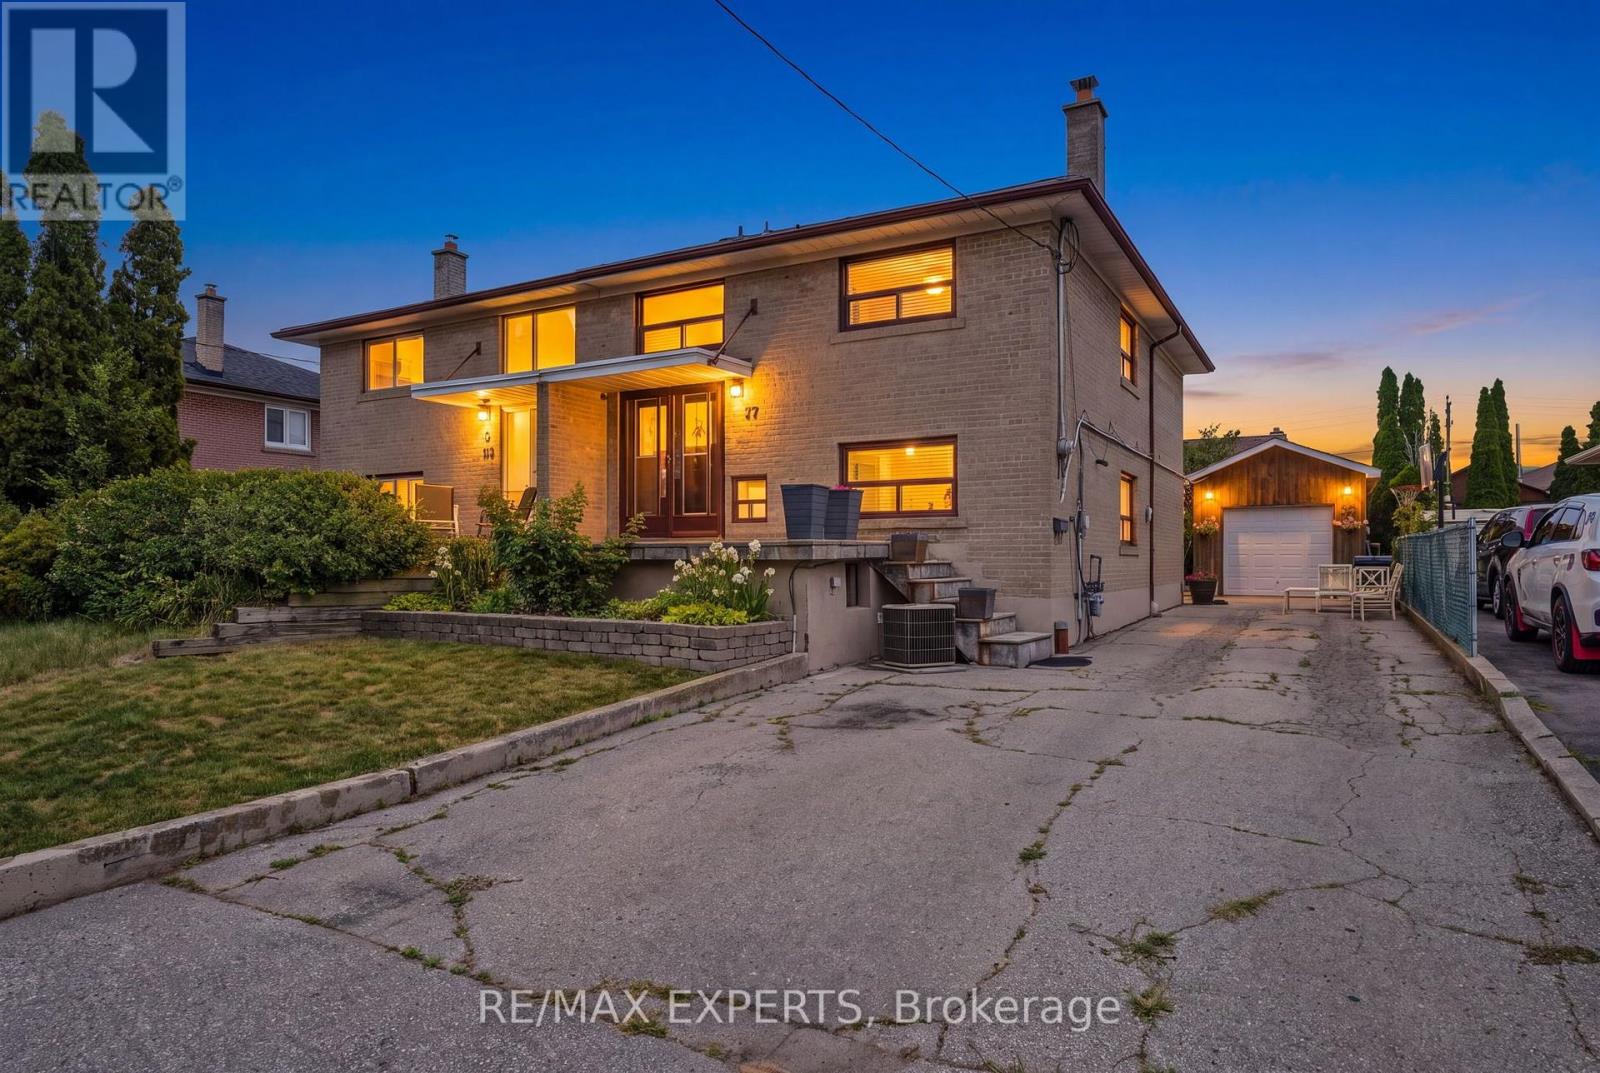
Welcome home to this well maintained semi-detached home in a family-friendly neighbourhood, perfectly positioned between two schools and just steps to transit with quick access to Highway 401. Offering 4 bedrooms, 2 bathrooms, this home is ideal for young families. This home also features a finished attic space set up for storage or additional rec space. It also features additional insulation throughout the home, creating energy efficiency all year long. Set on a 112 ft deep lot, the backyard offers plenty of room to enjoy, complete with a detached garage for added storage or workspace. Located just a few minute walk up the street is St Lucie Park, leading directly to the Humber River trail where you can go on a long walk, bike ride, and enjoy time with family, friends, or to just simply find peace and solitude. This is a fantastic opportunity to own a well-located home with space, flexibility, and long-term value. (id:67197)
Key Facts
- Price
- $849,900
- Property Type
- Single Family
- Transaction Type
- For sale
- Bedrooms
- 4
- Bathrooms
- 2
- Parking
- 7
- MLS® Number
- W13696034
- Interior Size
- 1100 - 1500 sqft
- Ownership Type
- Freehold
Location
37 ST LUCIE DRIVE, Toronto (Humbermede), Ontario M9M1S9
Open MapRooms
| Room | Level | Dimensions |
|---|---|---|
| Living room | Main level | Measurements not available |
| Dining room | Main level | Measurements not available |
| Kitchen | Main level | Measurements not available |
| Primary Bedroom | Upper Level | Measurements not available |
| Bedroom 2 | Upper Level | Measurements not available |
| Bedroom 3 | Upper Level | Measurements not available |
| Bedroom 4 | Upper Level | Measurements not available |
Building Details
- Building Type
- House
- Architectural Style
- Raised bungalow
- Construction Style
- Semi-detached
- Bedrooms Above Grade
- 4
- Bathrooms
- 2
- Basement
- None
- Cooling
- Central air conditioning
- Exterior Finish
- Brick
- Fireplace
- No
- Foundation
- Concrete
- Heating Fuel
- Natural gas
- Heating
- Forced air
- Interior Size
- 1100 - 1500 sqft
- Stories
- 1
- Water
- Municipal water
Land Details
- Size Frontage
- 35 ft
- Size Depth
- 112 ft ,6 in
- Acreage
- No
- Sewer
- Sanitary sewer
Property Features
- Water Heater
Ownership Information
- Ownership Type
- Freehold
Agent / Brokerage Contact
Listing Representation
RE/MAX EXPERTS
View REALTOR.ca sourceListing Agent
ANTHONY MINIACI
Salesperson
Listing Office
RE/MAX EXPERTS
Book a Showing
Send a note from this page and we will reply about this property.