For Sale
37 RIVERSIDE DRIVE
Trent Hills, Ontario K0L1L0
$659,000
4 Beds · 2 Baths · 11 Parking · Single Family
Updated 2026-08-28 12:19:48+00
Status
For Sale
Bedrooms
4
Bathrooms
2
Interior Size
1500 - 2000 sqft
Parking
11
MLS®
X13720958
Property Overview
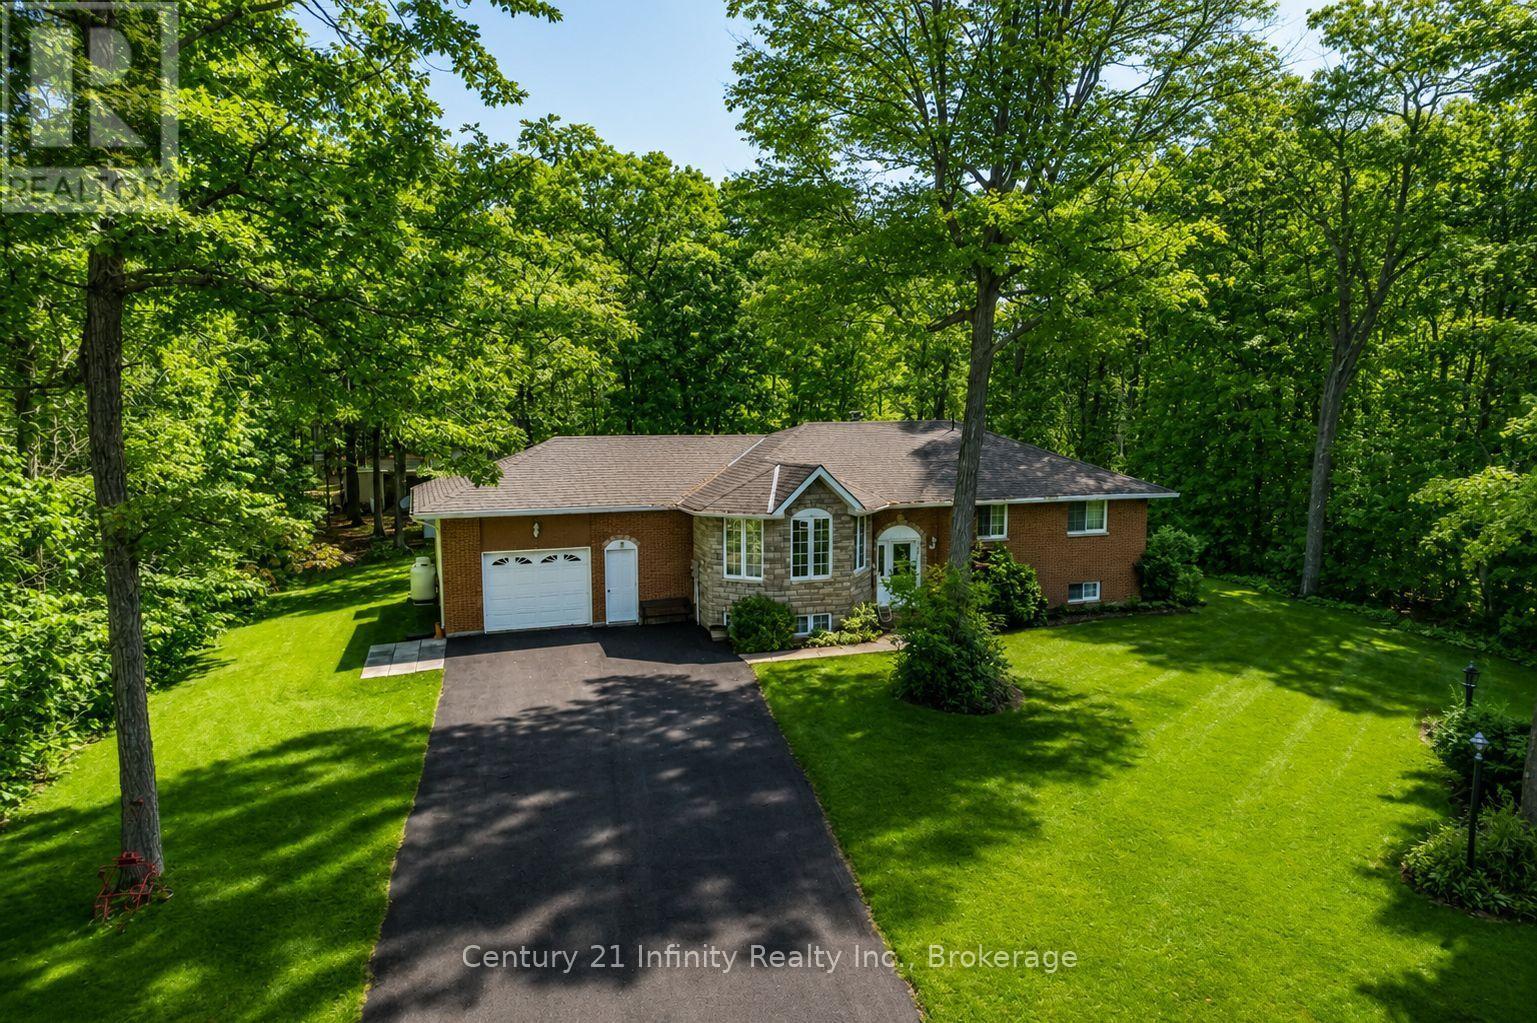
Welcome to 37 Riverside Drive on sought after Meyers Island in Campbellford. This 3+1 bedroom, 2 bathroom raised bungalow has been lovingly and meticulously maintained. Large eat in kitchen has lots of prep space for those big family meals. The living room features large windows for lots of natural light. 3 generous bedrooms on the main floor with the primary featuring a 2 piece ensuite. The basement boasts a fourth bedroom with an extra large recreation room. With the lot being just over half an acre there is plenty of room for outdoor fun. Located just south of the town center of Campbellford which boasts everything you could need, a Giant Tiger, Canadian Tire, No Frills, Sharpe's Grocery Store, plenty of restaurant's and a brand new recreation complex with indoor pool. Country living at its finest with all the amenities you could need. (id:67197)
Key Facts
- Price
- $659,000
- Property Type
- Single Family
- Transaction Type
- For sale
- Bedrooms
- 4
- Bathrooms
- 2
- Parking
- 11
- MLS® Number
- X13720958
- Interior Size
- 1500 - 2000 sqft
- Ownership Type
- Freehold
Location
37 RIVERSIDE DRIVE, Trent Hills, Ontario K0L1L0
Open MapRooms
| Room | Level | Dimensions |
|---|---|---|
| Bedroom 4 | Basement | 5.07 m x 3.76 m |
| Recreational, Games room | Basement | 11.1 m x 9.37 m |
| Living room | Main level | 5.37 m x 4.05 m |
| Kitchen | Main level | 4.03 m x 3.45 m |
| Dining room | Main level | 4.65 m x 3.04 m |
| Primary Bedroom | Main level | 4.03 m x 3.47 m |
| Bedroom 2 | Main level | 3.72 m x 3.32 m |
| Bedroom 3 | Main level | 3.71 m x 3.49 m |
| Laundry room | Main level | 2.27 m x 2.2 m |
| Bathroom | Main level | 3.48 m x 2.95 m |
Building Details
- Building Type
- House
- Architectural Style
- Raised bungalow
- Construction Style
- Detached
- Bedrooms Above Grade
- 3
- Bedrooms Below Grade
- 1
- Bathrooms
- 2
- Basement
- N/A (Finished)
- Basement Development
- Finished
- Cooling
- Central air conditioning
- Exterior Finish
- Brick Veneer
- Fireplace
- Yes
- Fireplaces
- 1
- Foundation
- Poured Concrete
- Heating Fuel
- Propane
- Heating
- Forced air
- Interior Size
- 1500 - 2000 sqft
- Stories
- 1
Land Details
- Size Frontage
- 128 ft ,8 in
- Size Depth
- 254 ft ,3 in
- Acreage
- No
- Sewer
- Septic System
Property Features
- Irregular lot size
Ownership Information
- Ownership Type
- Freehold
Parking & Utilities
Utilities
- Cable - Installed
- Electricity - Installed
- Sewer - Installed
Agent / Brokerage Contact
Listing Representation
Century 21 Infinity Realty Inc.
View REALTOR.ca sourceListing Agent
Sarah Hill
Broker
Listing Office
Century 21 Infinity Realty Inc.
Book a Showing
Send a note from this page and we will reply about this property.