For Rent
37 PROSPECT WAY
Whitby (Pringle Creek), Ontario L1N0L4
Contact for pricing
6 Beds · 4 Baths · 2 Parking · Single Family
Updated 2026-09-14 18:32:16+00
Status
For Rent
Bedrooms
6
Bathrooms
4
Interior Size
1500 - 2000 sqft
Parking
2
MLS®
E13778362
Property Overview
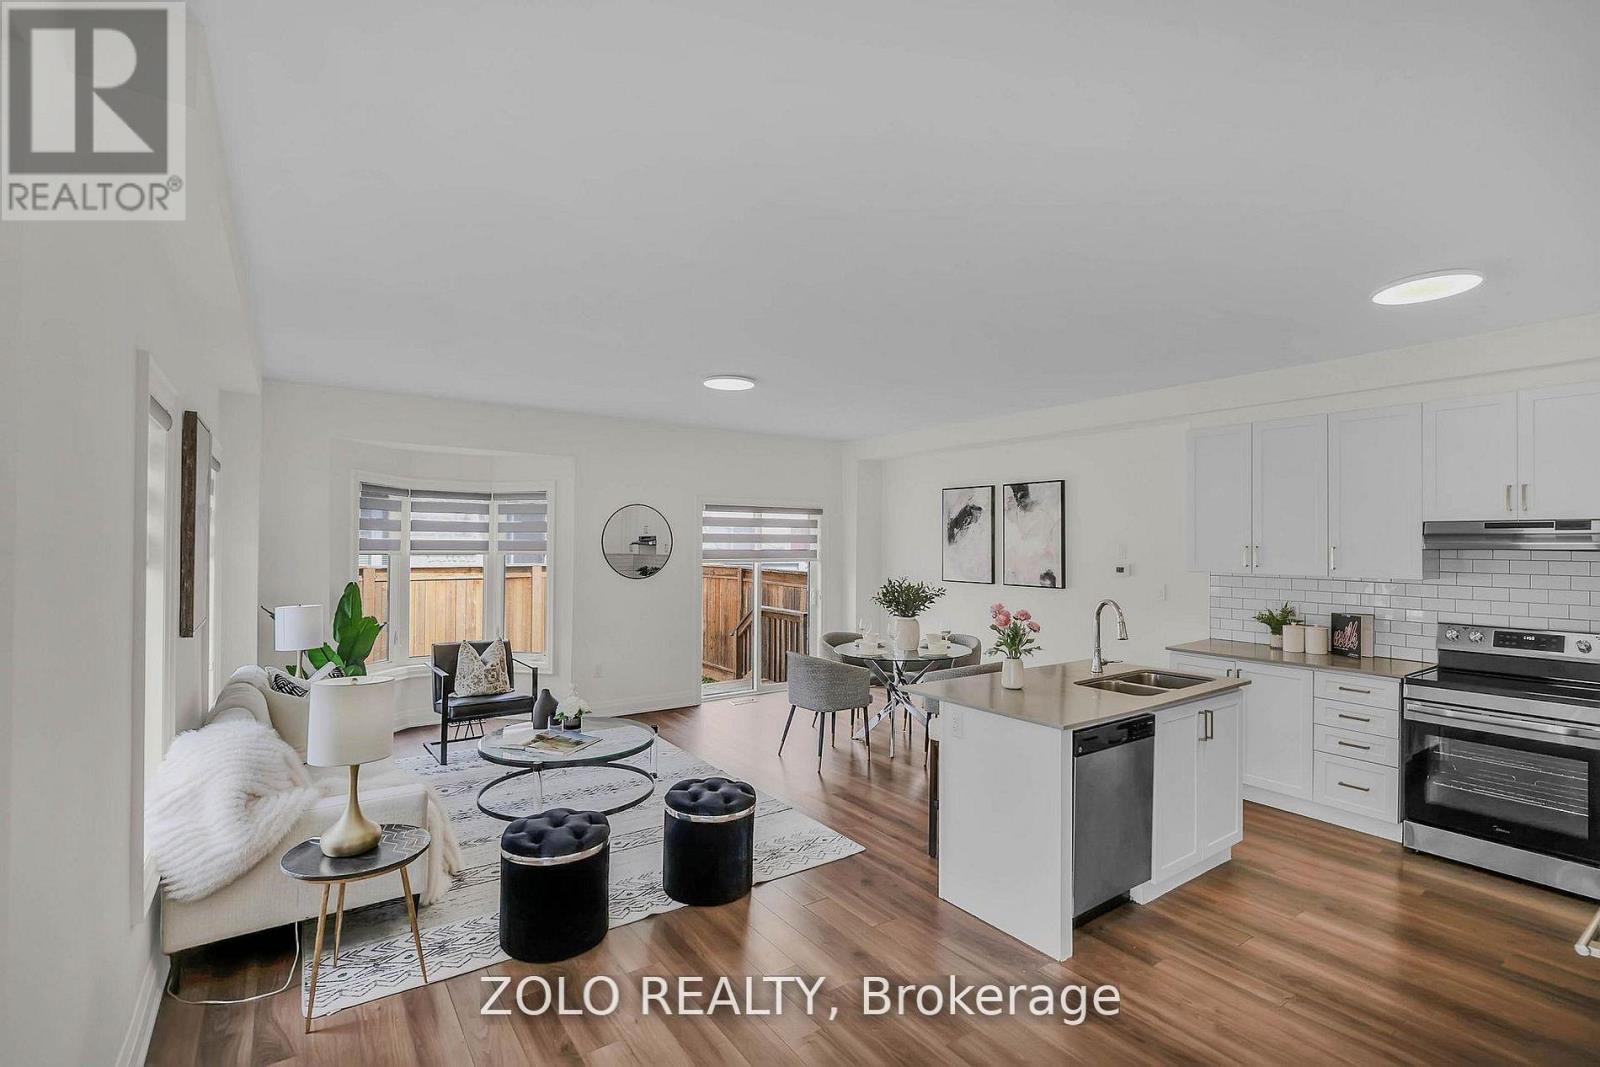
A bright, 8-year-young corner-unit townhome in one of Whitby's most sought-after family pockets - freshly painted, move-in ready, and available now. The corner position makes all the difference. Extra windows on the side elevation bring in natural light all day, and you get the privacy and street presence of a semi without the semi price. The main floor opens into a bright great room with a walk-out to the fully fenced yard, flows into a separate dining room framed by a picture window, and on to a granite kitchen with a breakfast area and built-in dishwasher. Brand-new 2026 stainless steel fridge and stove. A powder room completes the level. Upstairs, four generous bedrooms. The primary is a proper retreat - 5-piece ensuite, walk-in closet, and a Juliet balcony, a feature echoed in the second bedroom. Two full bathrooms and upper-level laundry, so no hauling baskets up and down stairs. Outside, a fully fenced yard with newer 2023 fencing - ready for kids, or summer evenings. The location does a lot of the work: C.E. Broughton Public School is a 3-minute walk (300m), with parks, the library and transit close by, and quick access to Highways 401 and 407.Vacant and available for immediate occupancy. Tenant responsible for 70% of utilities. (id:67197)
Key Facts
- Price
- Contact for pricing
- Property Type
- Single Family
- Transaction Type
- For rent
- Bedrooms
- 6
- Bathrooms
- 4
- Parking
- 2
- MLS® Number
- E13778362
- Interior Size
- 1500 - 2000 sqft
- Ownership Type
- Freehold
Location
37 PROSPECT WAY, Whitby (Pringle Creek), Ontario L1N0L4
Open MapRooms
| Room | Level | Dimensions |
|---|---|---|
| Primary Bedroom | Second level | 4 m x 3.2 m |
| Bedroom 2 | Second level | 3.04 m x 3.9 m |
| Bedroom 3 | Second level | 2.65 m x 3.9 m |
| Bedroom 4 | Second level | 2.29 m x 3.7 m |
| Living room | Ground level | 6 m x 3.8 m |
| Dining room | Ground level | 3.7 m x 2.5 m |
| Kitchen | Ground level | 3.1 m x 3.1 m |
Building Details
- Building Type
- Row / Townhouse
- Construction Style
- Attached
- Bedrooms Above Grade
- 4
- Bedrooms Below Grade
- 2
- Bathrooms
- 4
- Basement
- N/A, N/A
- Cooling
- Central air conditioning
- Exterior Finish
- Brick, Stone
- Fireplace
- No
- Foundation
- Concrete
- Heating Fuel
- Natural gas
- Heating
- Forced air
- Interior Size
- 1500 - 2000 sqft
- Stories
- 2
- Water
- Municipal water
Land Details
- Size Frontage
- 25 ft
- Size Depth
- 81 ft
- Acreage
- No
- Sewer
- Sanitary sewer
- Amenities Nearby
- Park, Public Transit, Schools
Property Features
- In-Law Suite
- Park
- Public Transit
- Schools
- Water Heater
Ownership Information
- Ownership Type
- Freehold
- Lease
- 3200.00
Agent / Brokerage Contact
Listing Representation
ZOLO REALTY
View REALTOR.ca sourceListing Agent
TIA MEHTA KOHLI
Salesperson
AVNEESH KOHLI
Salesperson
Listing Office
ZOLO REALTY
Book a Showing
Send a note from this page and we will reply about this property.