For Sale
37 PEACHLEAF CRESCENT
Brampton (Fletcher's Meadow), Ontario L7A2B4
$749,900
4 Beds · 3 Baths · 4 Parking · Single Family
Updated 2026-09-24 13:05:28+00
Status
For Sale
Bedrooms
4
Bathrooms
3
Interior Size
1500 - 2000 sqft
Parking
4
MLS®
W13791732
Property Overview
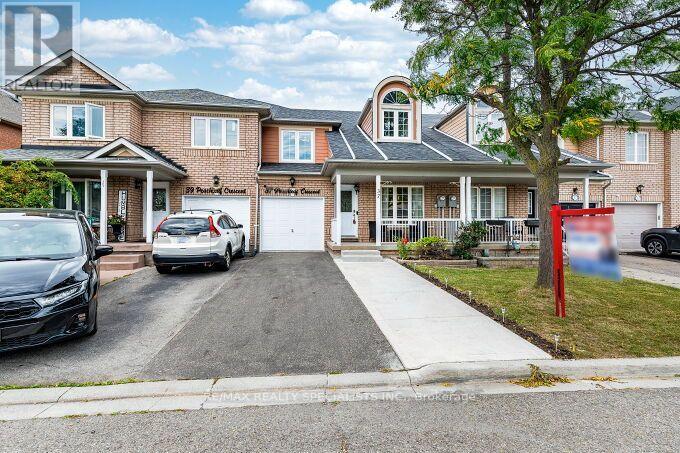
Your Search End Here, Gorgeous and fully upgraded freehold townhouse 1877 sq ft as per Mpac in very high demand area and Steps away from the park. Separate Living and Family Rooms, Laminated Floor, Upgraded Kitchen With Quartz Counter Top With Under-mount Sink ,Backsplash and S/S Appliances, Family Size Kitchen With Break fast area, Huge Bright and Spacious Living/Dining Room With 18 Feet High ceiling, Master W/4Pc Ensuite & W/I Closet. All Bedrooms Very Good Size, All Upgraded washrooms with Quartz Counter tops, Upgraded All Upstairs Windows and New Main Door, An extended driveway with 3 car parking and no side walk, Beautifully finished concrete backyard, recently completed and designed for low-maintenance outdoor living and entertaining, Very Convenient Location close to Cassie Campbell Community Centre, shopping plaza with Shoppers, Freshco and many other stores, Mount Pleasant Go Station, School, Transit, Plaza, Park etc (id:67197)
Key Facts
- Price
- $749,900
- Property Type
- Single Family
- Transaction Type
- For sale
- Bedrooms
- 4
- Bathrooms
- 3
- Parking
- 4
- MLS® Number
- W13791732
- Interior Size
- 1500 - 2000 sqft
- Ownership Type
- Freehold
Location
37 PEACHLEAF CRESCENT, Brampton (Fletcher's Meadow), Ontario L7A2B4
Open MapRooms
| Room | Level | Dimensions |
|---|---|---|
| Primary Bedroom | Second level | 4.58 m x 3.93 m |
| Bedroom 2 | Second level | 3.96 m x 3.44 m |
| Bedroom 3 | Second level | 3.96 m x 3.07 m |
| Bedroom | Basement | 5.67 m x 3.5 m |
| Living room | Main level | 6.65 m x 3.68 m |
| Dining room | Main level | 6.65 m x 3.68 m |
| Kitchen | Main level | 3.33 m x 3.28 m |
| Eating area | Main level | 2.9 m x 2.81 m |
| Family room | Main level | 5.21 m x 4.22 m |
Building Details
- Building Type
- Row / Townhouse
- Construction Style
- Attached
- Bedrooms Above Grade
- 3
- Bedrooms Below Grade
- 1
- Bathrooms
- 3
- Basement
- Partial
- Cooling
- Central air conditioning
- Exterior Finish
- Brick
- Fireplace
- No
- Foundation
- Poured Concrete
- Heating Fuel
- Natural gas
- Heating
- Forced air
- Interior Size
- 1500 - 2000 sqft
- Stories
- 2
- Water
- Municipal water
Land Details
- Size Frontage
- 24 ft ,7 in
- Size Depth
- 91 ft ,7 in
- Acreage
- No
- Sewer
- Sanitary sewer
Property Features
- Water Heater
Ownership Information
- Ownership Type
- Freehold
Agent / Brokerage Contact
Listing Representation
RE/MAX REALTY SPECIALISTS INC.
View REALTOR.ca sourceListing Agent
HARRY GOEL
Broker
Listing Office
RE/MAX REALTY SPECIALISTS INC.
Book a Showing
Send a note from this page and we will reply about this property.