1 / 6
For Sale
37 MEADOWCLIFFE DRIVE
Toronto (Cliffcrest), Ontario M1M2X8
$1,845,000
6 Beds · 3 Baths · 6 Parking · Single Family
Updated 2026-09-02 20:28:51+00
Status
For Sale
Bedrooms
6
Bathrooms
3
Interior Size
3500 - 5000 sqft
Parking
6
MLS®
E13738326
Property Overview
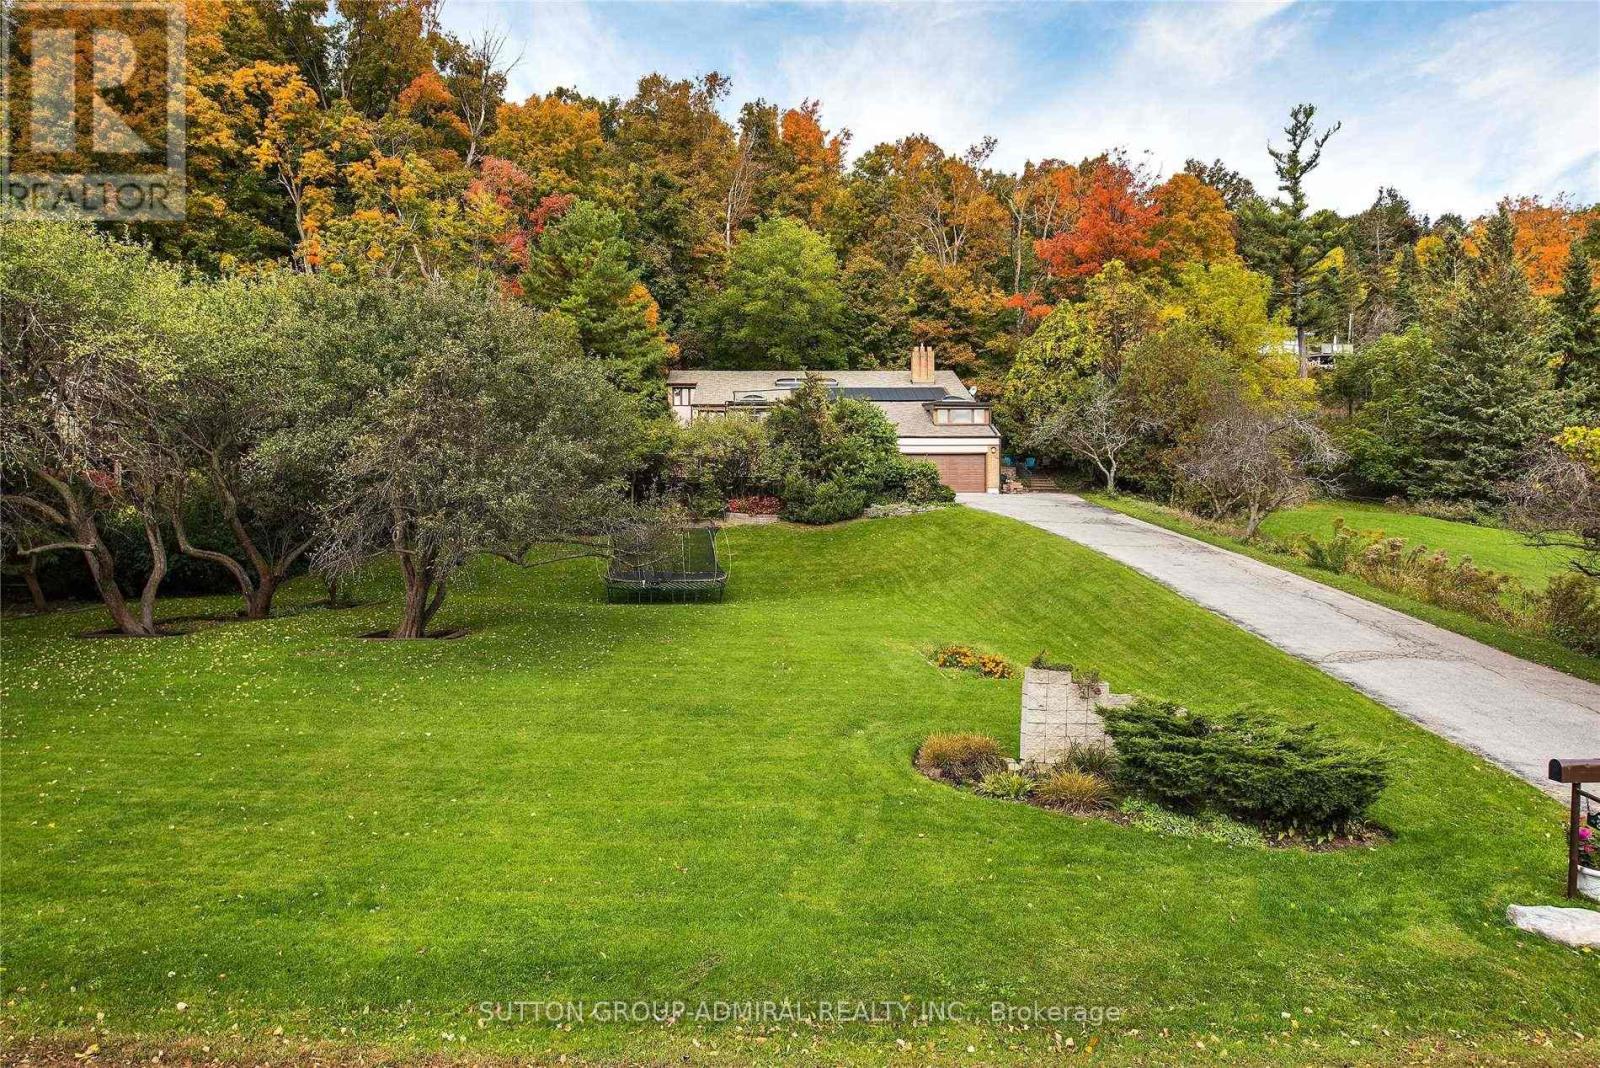
Bright - Spacious - Vacant - Over 6,000 square feet (as per MPAC) of living space. High vaulted ceilings, 5 skylights, wide and deep garages, inground pool. Breathtaking setting and views - the Bluffs, Lake Ontario, Cudia Park. Update / renovate to your taste. (id:67197)
Key Facts
- Price
- $1,845,000
- Property Type
- Single Family
- Transaction Type
- For sale
- Bedrooms
- 6
- Bathrooms
- 3
- Parking
- 6
- MLS® Number
- E13738326
- Interior Size
- 3500 - 5000 sqft
- Ownership Type
- Freehold
Location
37 MEADOWCLIFFE DRIVE, Toronto (Cliffcrest), Ontario M1M2X8
37 MEADOWCLIFFE DRIVE, Toronto (Cliffcrest), Ontario M1M2X8
Open MapRooms
| Room | Level | Dimensions |
|---|---|---|
| Living room | Main level | 6.4 m x 4.65 m |
| Dining room | Main level | 5.45 m x 4.85 m |
| Kitchen | Main level | 4.55 m x 3.05 m |
| Eating area | Main level | 3.05 m x 2.75 m |
| Sunroom | Main level | 4.3 m x 3 m |
| Bedroom 3 | Upper Level | 3.3 m x 3.1 m |
| Bedroom 4 | Upper Level | 4.35 m x 3.25 m |
| Primary Bedroom | Upper Level | 6.55 m x 4.5 m |
| Bedroom 2 | Upper Level | 3.3 m x 3.25 m |
| Games room | Ground level | 5.05 m x 4.5 m |
| Office | Ground level | 4.25 m x 4.1 m |
| Family room | In between | 8.2 m x 4.25 m |
| Den | In between | 4.25 m x 3.45 m |
| Bedroom | In between | 6.2 m x 4.25 m |
Building Details
- Building Type
- House
- Construction Style
- Detached
- Bedrooms Above Grade
- 5
- Bedrooms Below Grade
- 1
- Bathrooms
- 3
- Basement
- None
- Cooling
- Central air conditioning
- Exterior Finish
- Brick, Stucco
- Fireplace
- Yes
- Foundation
- Block, Concrete
- Heating Fuel
- Natural gas
- Heating
- Forced air
- Interior Size
- 3500 - 5000 sqft
- Stories
- 2
- Water
- Municipal water
Land Details
- Size Frontage
- 144 ft
- Size Depth
- 374 ft
- Acreage
- No
- Sewer
- Septic System
Property Features
- Irregular lot size
- Carpet Free
- Inground pool
- Patio(s)
Ownership Information
- Ownership Type
- Freehold
Agent / Brokerage Contact
Listing Representation
SUTTON GROUP-ADMIRAL REALTY INC.
View REALTOR.ca sourceListing Agent
LOU CONFORTI
Broker
Listing Office
SUTTON GROUP-ADMIRAL REALTY INC.
Book a Showing
Send a note from this page and we will reply about this property.