For Sale
37 MCLAUGHLIN ROAD N
Brampton (Brampton West), Ontario L6X1Y9
$850,000
3 Beds · 2 Baths · 6 Parking · Single Family
Updated 2026-09-21 04:40:40+00
Status
For Sale
Bedrooms
3
Bathrooms
2
Interior Size
1100 - 1500 sqft
Parking
6
MLS®
W13784342
Property Overview
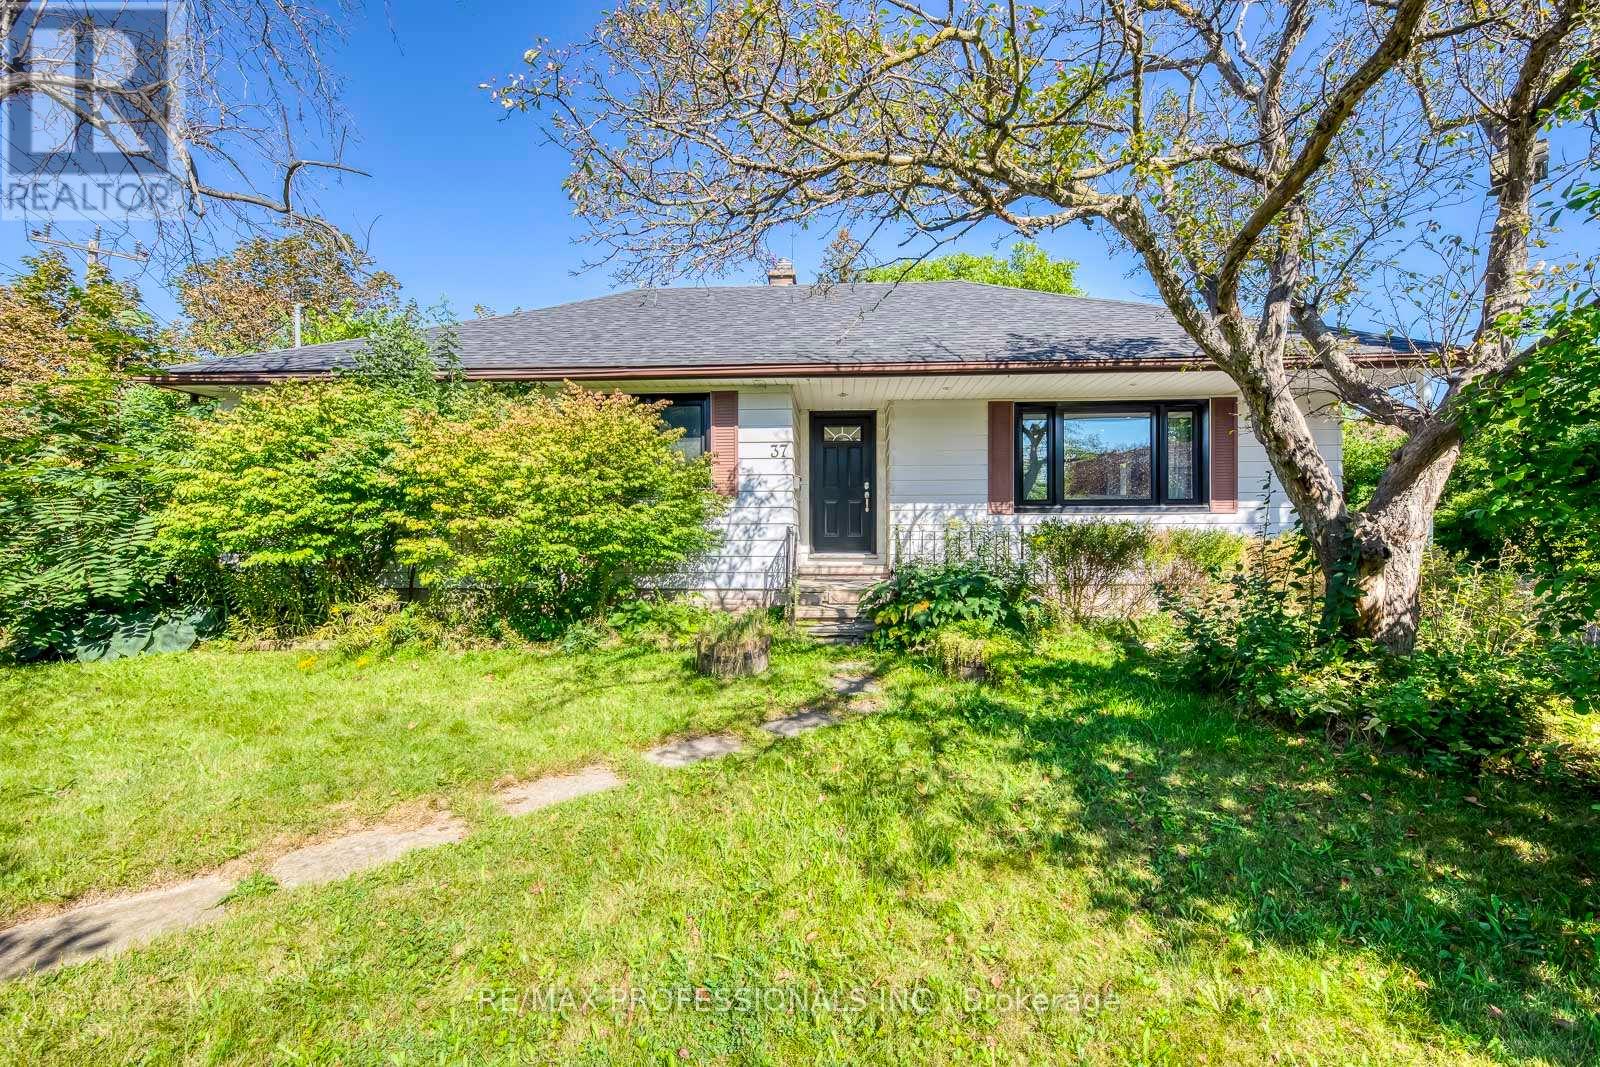
Welcome to 37 McLaughlin Road N, a bright and beautifully renovated detached bungalow situated on an impressive 74 x 125 ft corner lot in a convenient Brampton location. The open-concept main floor is designed for both everyday living and entertaining, with a chef-inspired kitchen at the heart of the home featuring a large quartz countertop, stainless steel appliances, and plenty of space to gather with family and friends. Hardwood floors, pot lights throughout, and an abundance of natural light from the home's corner exposure create a bright, warm, and inviting atmosphere. Three generously sized bedrooms provide comfortable space for the whole family. A separate entrance leads through the mudroom to the partially finished lower level, offering plenty of additional space and an excellent opportunity to customize to suit your needs, whether for recreation, extended family living, a home office, or future income potential. Outside, enjoy the expansive lot and large deck, perfect for summer entertaining, relaxing, or creating your own backyard retreat. A detached garage adds further convenience and storage. Ideally located close to Brampton GO, grocery stores, parks, schools, transit, downtown amenities, and major commuter routes. With its substantial corner lot, renovated main floor, flexible lower level, and convenient location, this property offers an exceptional combination of move-in-ready living and future potential. (id:67197)
Key Facts
- Price
- $850,000
- Property Type
- Single Family
- Transaction Type
- For sale
- Bedrooms
- 3
- Bathrooms
- 2
- Parking
- 6
- MLS® Number
- W13784342
- Interior Size
- 1100 - 1500 sqft
- Ownership Type
- Freehold
Location
37 MCLAUGHLIN ROAD N, Brampton (Brampton West), Ontario L6X1Y9
Open MapRooms
| Room | Level | Dimensions |
|---|---|---|
| Recreational, Games room | Second level | 7.04 m x 3.66 m |
| Exercise room | Lower level | 6.1 m x 4.27 m |
| Furnace | Lower level | 5.23 m x 3.61 m |
| Living room | Main level | 5.49 m x 3.86 m |
| Dining room | Main level | 3.18 m x 3.33 m |
| Kitchen | Main level | 4.52 m x 3.51 m |
| Primary Bedroom | Main level | 4.62 m x 3.58 m |
| Bedroom 2 | Main level | 3.15 m x 3.28 m |
| Bedroom 3 | Main level | 3.02 m x 2.39 m |
Building Details
- Building Type
- House
- Architectural Style
- Bungalow
- Construction Style
- Detached
- Bedrooms Above Grade
- 3
- Bathrooms
- 2
- Basement
- Partial (Partially finished)
- Basement Development
- Partially finished
- Cooling
- Central air conditioning
- Exterior Finish
- Aluminum siding
- Fireplace
- No
- Foundation
- Block
- Heating Fuel
- Natural gas
- Heating
- Forced air
- Interior Size
- 1100 - 1500 sqft
- Stories
- 1
- Water
- Municipal water
Land Details
- Size Frontage
- 74 ft
- Size Depth
- 125 ft
- Acreage
- No
- Sewer
- Sanitary sewer
Ownership Information
- Ownership Type
- Freehold
Agent / Brokerage Contact
Listing Representation
RE/MAX PROFESSIONALS INC.
View REALTOR.ca sourceListing Agent
ABE SNOBAR
Broker
Listing Office
RE/MAX PROFESSIONALS INC.
Book a Showing
Send a note from this page and we will reply about this property.