For Sale
37 MAPLECREST AVENUE
St. Catharines (Burleigh Hill), Ontario L2T1A7
$419,900
3 Beds · 2 Baths · 3 Parking · Single Family
Updated 2026-09-14 04:39:43+00
Status
For Sale
Bedrooms
3
Bathrooms
2
Interior Size
0 - 699 sqft
Parking
3
MLS®
X13732286
Property Overview
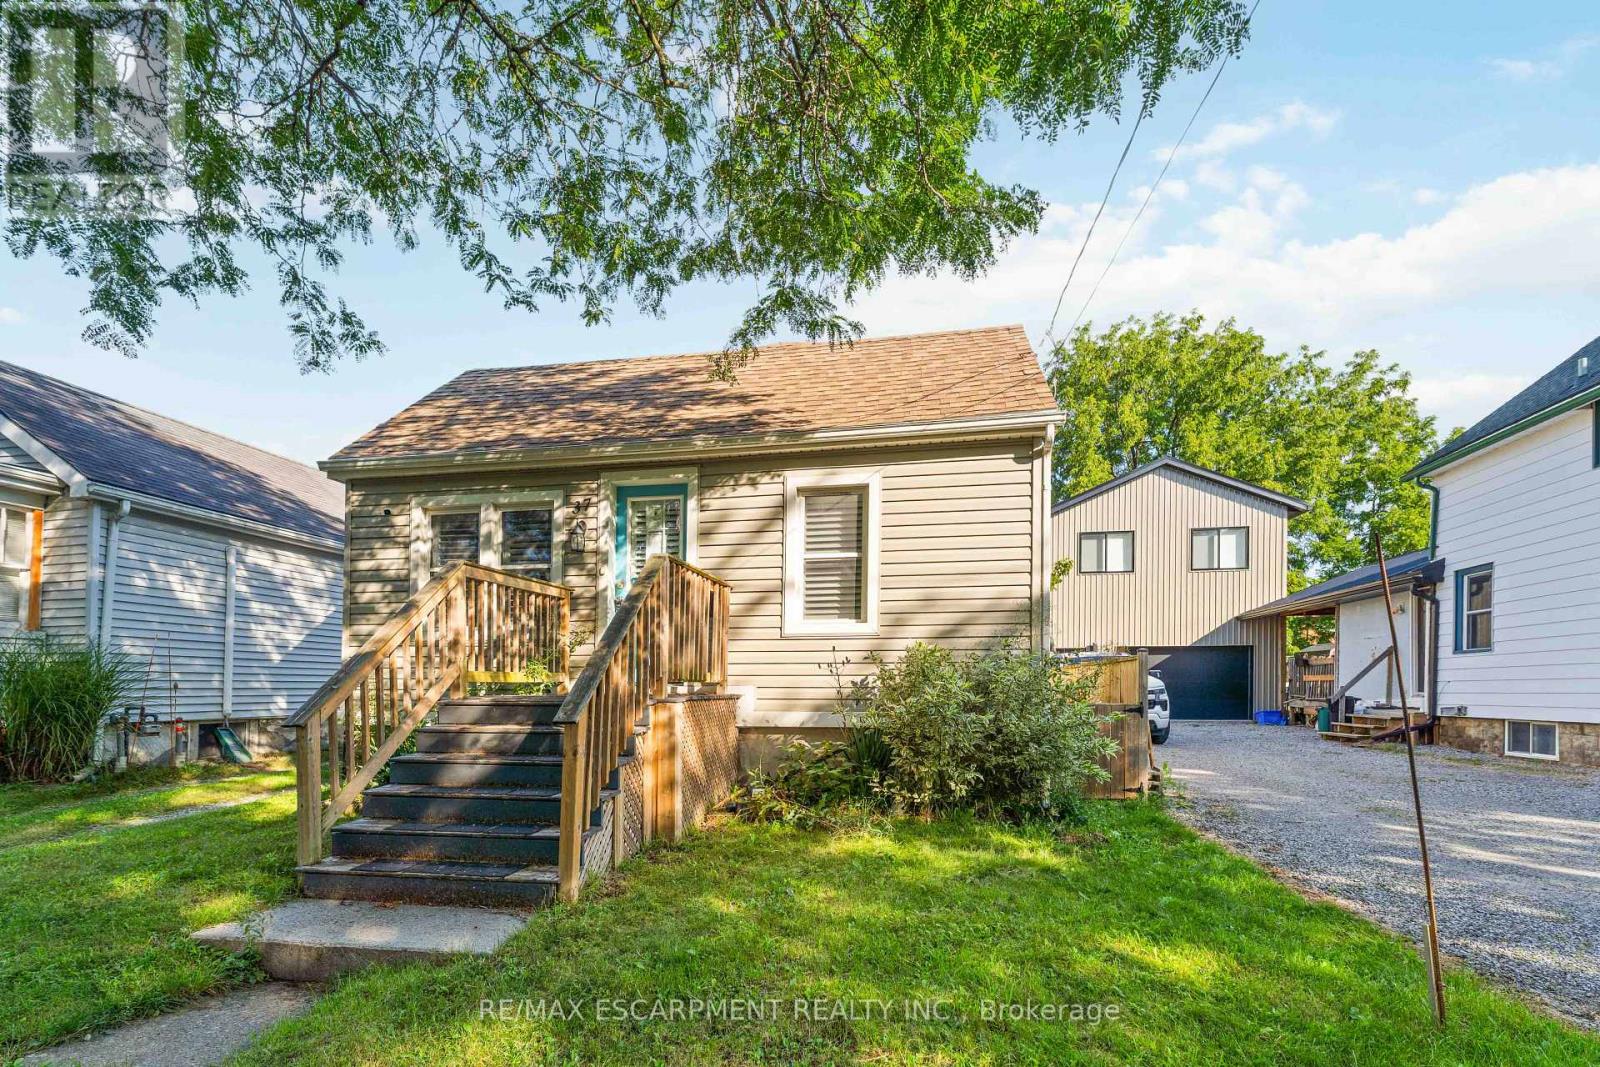
Welcome to 37 Maplecrest Avenue! Tucked away on a quiet cul-de-sac near the St. Catharines/Thorold border, this charming bungalow offers comfortable main-floor living with the added flexibility of a finished lower level. The main floor features an open-concept layout with a comfortable living room, kitchen with space for a dining area, two bedrooms and a full bathroom. This level is easy to settle into and enjoy. The finished lower level adds valuable additional living space with a third bedroom, second bathroom, kitchen and breakfast area. Perfect for extended family, guests, a teenager's retreat or those looking for a little extra space. Outside you will see a deck with backyard space to relax, entertain or enjoy the outdoors. The detached garage offers convenient parking and additional storage. Located close to parks, shopping, restaurants, schools and everyday amenities, with easy access to both St. Catharines and Thorold. Brock University, The Pen Centre and major commuter routes are also nearby. A great opportunity for first-time buyers, downsizers, families or investors looking for a well-kept bungalow with flexible living options. (id:67197)
Key Facts
- Price
- $419,900
- Property Type
- Single Family
- Transaction Type
- For sale
- Bedrooms
- 3
- Bathrooms
- 2
- Parking
- 3
- MLS® Number
- X13732286
- Interior Size
- 0 - 699 sqft
- Ownership Type
- Freehold
Location
37 MAPLECREST AVENUE, St. Catharines (Burleigh Hill), Ontario L2T1A7
Open MapRooms
| Room | Level | Dimensions |
|---|---|---|
| Kitchen | Lower level | 5.4 m x 4.29 m |
| Primary Bedroom | Lower level | 3.95 m x 2.33 m |
| Kitchen | Main level | 3.64 m x 8.12 m |
| Primary Bedroom | Main level | 3.27 m x 2.75 m |
| Bedroom | Main level | 2.4 m x 2.37 m |
Building Details
- Building Type
- House
- Architectural Style
- Bungalow
- Construction Style
- Detached
- Bedrooms Above Grade
- 2
- Bedrooms Below Grade
- 1
- Bathrooms
- 2
- Basement
- Full (Finished)
- Basement Development
- Finished
- Cooling
- Central air conditioning
- Exterior Finish
- Aluminum siding, Vinyl siding
- Fireplace
- No
- Foundation
- Concrete
- Heating Fuel
- Natural gas
- Heating
- Forced air
- Interior Size
- 0 - 699 sqft
- Stories
- 1
- Water
- Municipal water
Land Details
- Size Frontage
- 30 ft
- Size Depth
- 130 ft
- Acreage
- No
- Sewer
- Sanitary sewer
- Amenities Nearby
- Public Transit
Property Features
- Cul-de-sac
- In-Law Suite
- Public Transit
- Deck
Ownership Information
- Ownership Type
- Freehold
Parking & Utilities
Utilities
- Cable - Available
- Electricity - Available
- Sewer - Installed
Agent / Brokerage Contact
Listing Representation
RE/MAX ESCARPMENT REALTY INC.
View REALTOR.ca sourceListing Agent
DAVID BOERSMA
Broker
Kim Caponcini
Salesperson
Listing Office
RE/MAX ESCARPMENT REALTY INC.
RE/MAX ESCARPMENT REALTY INC., BROKERAGE
Book a Showing
Send a note from this page and we will reply about this property.