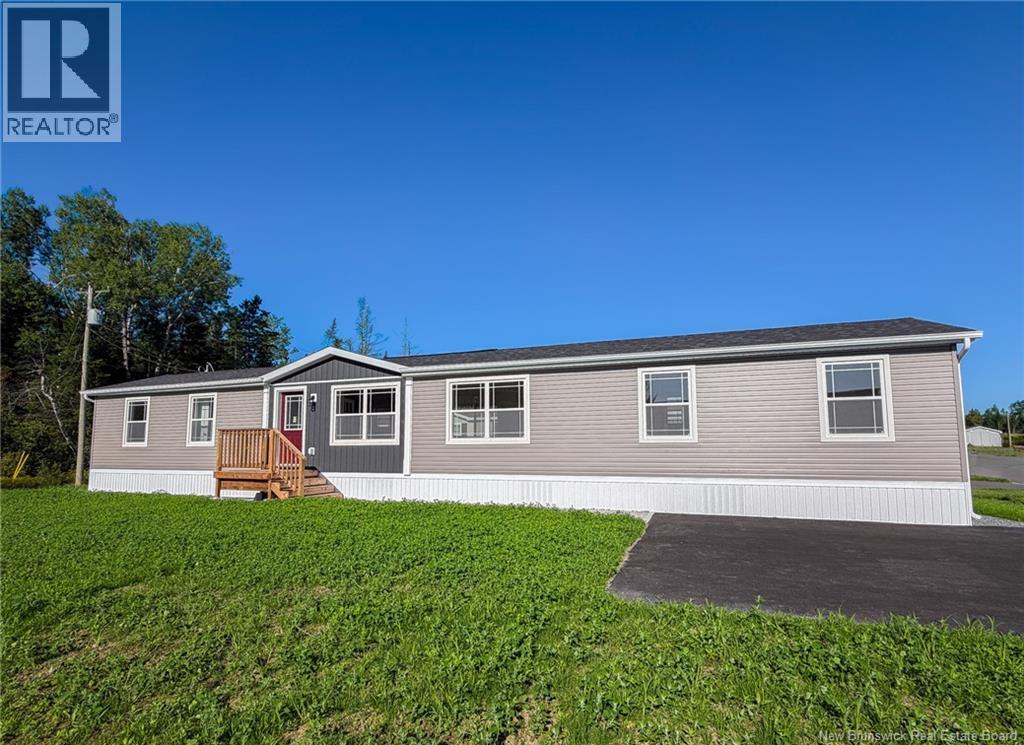
For Sale
37 Luanne Drive
Waasis, New Brunswick E3B0Z5
$265,900
3 Beds · 2 Baths · Single Family
Updated 2026-09-03 20:05:45+00
Status
For Sale
Bedrooms
3
Bathrooms
2
Interior Size
1184 sqft
MLS®
NB146606
Property Overview
Welcome to The Alexander, a thoughtfully designed 3-bedroom, 2-bathroom home offering modern finishes, a fantastic layout and easy one-level living. One feature that immediately sets The Alexander apart is its designated front entry, something you don't often find in a mini home. Rather than stepping directly into the main living area, you're welcomed into a defined entrance with closet space, giving the home a more traditional, polished feel while providing a practical spot for coats, shoes and everyday essentials. From there, the home opens to a bright and spacious open-concept kitchen, dining and living area, creating a comfortable space for everyday living and entertaining. The kitchen features a peninsula countertop, plenty of cabinetry and a walk-in pantry, with the dining and living areas flowing seamlessly alongside. The split-bedroom design offers added privacy, with the primary suite tucked away at one end of the home, complete with a walk-in closet and private ensuite. At the opposite end, you'll find two additional bedrooms and a second full bathroom, an ideal setup for children, guests, or a home office. A dedicated laundry area and generous storage add even more functionality to the floor plan. With everything brand new and all on one level, this home is a great option for first-time buyers, downsizers, young families or anyone looking for a modern, low-maintenance lifestyle. For added piece of mind, this home comes with a 10 year Atlantic home warranty. (id:67197)
Key Facts
- Price
- $265,900
- Property Type
- Single Family
- Transaction Type
- For sale
- Bedrooms
- 3
- Bathrooms
- 2
- MLS® Number
- NB146606
- Interior Size
- 1184 sqft
- Year Built
- 2026
- Ownership Type
- Leasehold
Location
37 Luanne Drive, Waasis, New Brunswick E3B0Z5
Open MapRooms
| Room | Level | Dimensions |
|---|---|---|
| Bath (# pieces 1-6) | Main level | 8'1'' x 5'9'' |
| Bedroom | Main level | 12'0'' x 11'0'' |
| Bedroom | Main level | 9'3'' x 11'0'' |
| Ensuite | Main level | 8'8'' x 7'11'' |
| Primary Bedroom | Main level | 11'3'' x 12'0'' |
| Kitchen | Main level | 14'4'' x 9'7'' |
| Living room/Dining room | Main level | 19'2'' x 14'11'' |
| Foyer | Main level | 5'8'' x 5'0'' |
Building Details
- Building Type
- House
- Construction Style
- Detached
- Bedrooms Above Grade
- 3
- Bedrooms Below Grade
- 0
- Bathrooms
- 2
- Basement
- None
- Cooling
- Air exchanger
- Exterior Finish
- Vinyl
- Fireplace
- No
- Foundation
- None
- Heating
- Baseboard heaters
- Interior Size
- 1184 sqft
- Water
- Municipal water
- Year Built
- 2026
Land Details
- Size Total
- 0
- Acreage
- No
- Sewer
- Municipal sewage system
Property Features
- Balcony/Deck/Patio
- None
Ownership Information
- Ownership Type
- Leasehold
Agent / Brokerage Contact
Listing Representation
The Right Choice Realty
View REALTOR.ca sourceListing Agent
Rene Bohle
Salesperson
Chris Turner
Salesperson
Listing Office
The Right Choice Realty
Book a Showing
Send a note from this page and we will reply about this property.