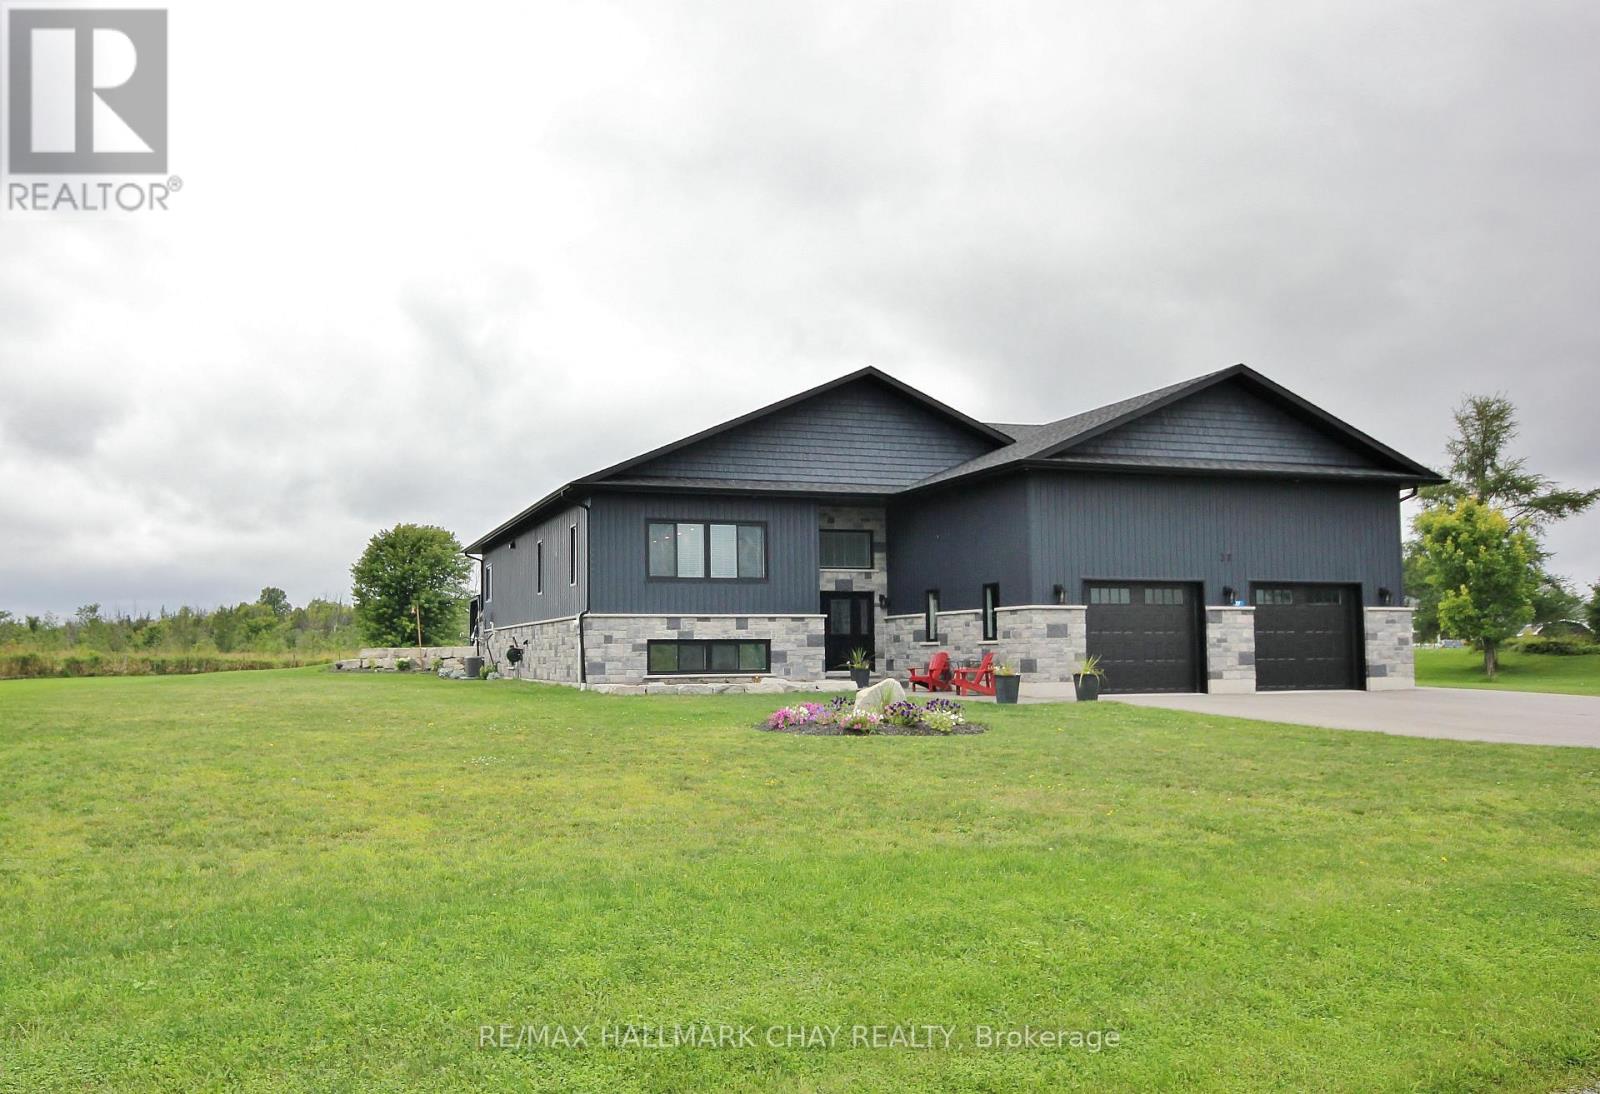
For Sale
37 HILLSIDE DRIVE
Georgian Bay (Baxter), Ontario L0K1S0
$1,449,000
4 Beds · 3 Baths · 12 Parking · Single Family
Updated 2026-09-04 19:08:25+00
Status
For Sale
Bedrooms
4
Bathrooms
3
Interior Size
2000 - 2500 sqft
Parking
12
MLS®
X13746372
Property Overview
LUXURIOUS RURAL LIVING IN PORT SEVERN ON A SPECTACULAR YARD LOT THAT BACKS ONTO A FARMER'S FIELD. OPEN CONCEPT APPROX 2250 S/F ON THE MAIN FLOOR, THIS 4 BEDROOM HOME FEATURES COUNTLESS HIGH-END FINISHES THAT YOU WOULD EXPECT. A KITCHEN FOR THE FAMILY CHEF OR SOCIAL ENTERTAINERS. STEP OUT ONTO THE STAMPED CONCRETE DECK OR INTO THE HOT TUB OFF THE KITCHEN & PRIMARY BEDROOM. THE BASEMENT IS FULLY FINISHED WITH 9 f/t CEILINGS BEDROOMS, BATHROOM & BAR, THE REC ROOM SIZE WORKS FOR PARTIES OR FAMILY GATHERINGS, OVERSIZED GARAGE HAS PLENTY OF SPACE FOR YOUR TOYS. PAVED DRIVEWAY WITH REAR YARD ACCESS. HERE IS YOUR OPORTUNITY TO LIVE OUT OF THE CITY, PLAY GOLF AT OAK BAY OR BOAT IN THE CLEAR WATERS OF GEROGIAN BAY. (id:67197)
Key Facts
- Price
- $1,449,000
- Property Type
- Single Family
- Transaction Type
- For sale
- Bedrooms
- 4
- Bathrooms
- 3
- Parking
- 12
- MLS® Number
- X13746372
- Interior Size
- 2000 - 2500 sqft
- Ownership Type
- Freehold
Location
37 HILLSIDE DRIVE, Georgian Bay (Baxter), Ontario L0K1S0
Open MapRooms
| Room | Level | Dimensions |
|---|---|---|
| Other | Lower level | 0.31 m x 0.31 m |
| Furnace | Lower level | 4.55 m x 2.74 m |
| Recreational, Games room | Lower level | 6.71 m x 3.66 m |
| Recreational, Games room | Lower level | 0.31 m x 0.31 m |
| Bedroom | Lower level | 4.57 m x 0.31 m |
| Bedroom | Lower level | 0.31 m x 0.31 m |
| Living room | Main level | 7.32 m x 5.33 m |
| Kitchen | Main level | 5.79 m x 4.67 m |
| Eating area | Main level | 5.79 m x 4.01 m |
| Primary Bedroom | Main level | 5.82 m x 4.62 m |
| Bedroom | Main level | 4.62 m x 4.24 m |
| Laundry room | Main level | 2.77 m x 1.91 m |
Building Details
- Building Type
- House
- Architectural Style
- Bungalow
- Construction Style
- Detached
- Bedrooms Above Grade
- 2
- Bedrooms Below Grade
- 2
- Bathrooms
- 3
- Basement
- Full (Finished)
- Basement Development
- Finished
- Cooling
- Central air conditioning
- Exterior Finish
- Aluminum siding, Stone
- Fireplace
- No
- Foundation
- Poured Concrete
- Heating Fuel
- Propane
- Heating
- Forced air
- Interior Size
- 2000 - 2500 sqft
- Stories
- 1
- Water
- Drilled Well
Land Details
- Size Frontage
- 138 ft
- Size Depth
- 181 ft ,9 in
- Acreage
- No
- Landscape Features
- Landscaped
- Sewer
- Septic System
- Amenities Nearby
- Beach, Golf Nearby, Marina
Property Features
- Cul-de-sac
- Irregular lot size
- Carpet Free
- Beach
- Golf Nearby
- Marina
- Propane Tank
- Porch
- Shed
Ownership Information
- Ownership Type
- Freehold
Agent / Brokerage Contact
Listing Representation
RE/MAX HALLMARK CHAY REALTY
View REALTOR.ca sourceListing Agent
SABINA SADL-KOLCHETSKI
Broker
MARK KOLCHETSKI
Broker
Listing Office
RE/MAX HALLMARK CHAY REALTY
Book a Showing
Send a note from this page and we will reply about this property.