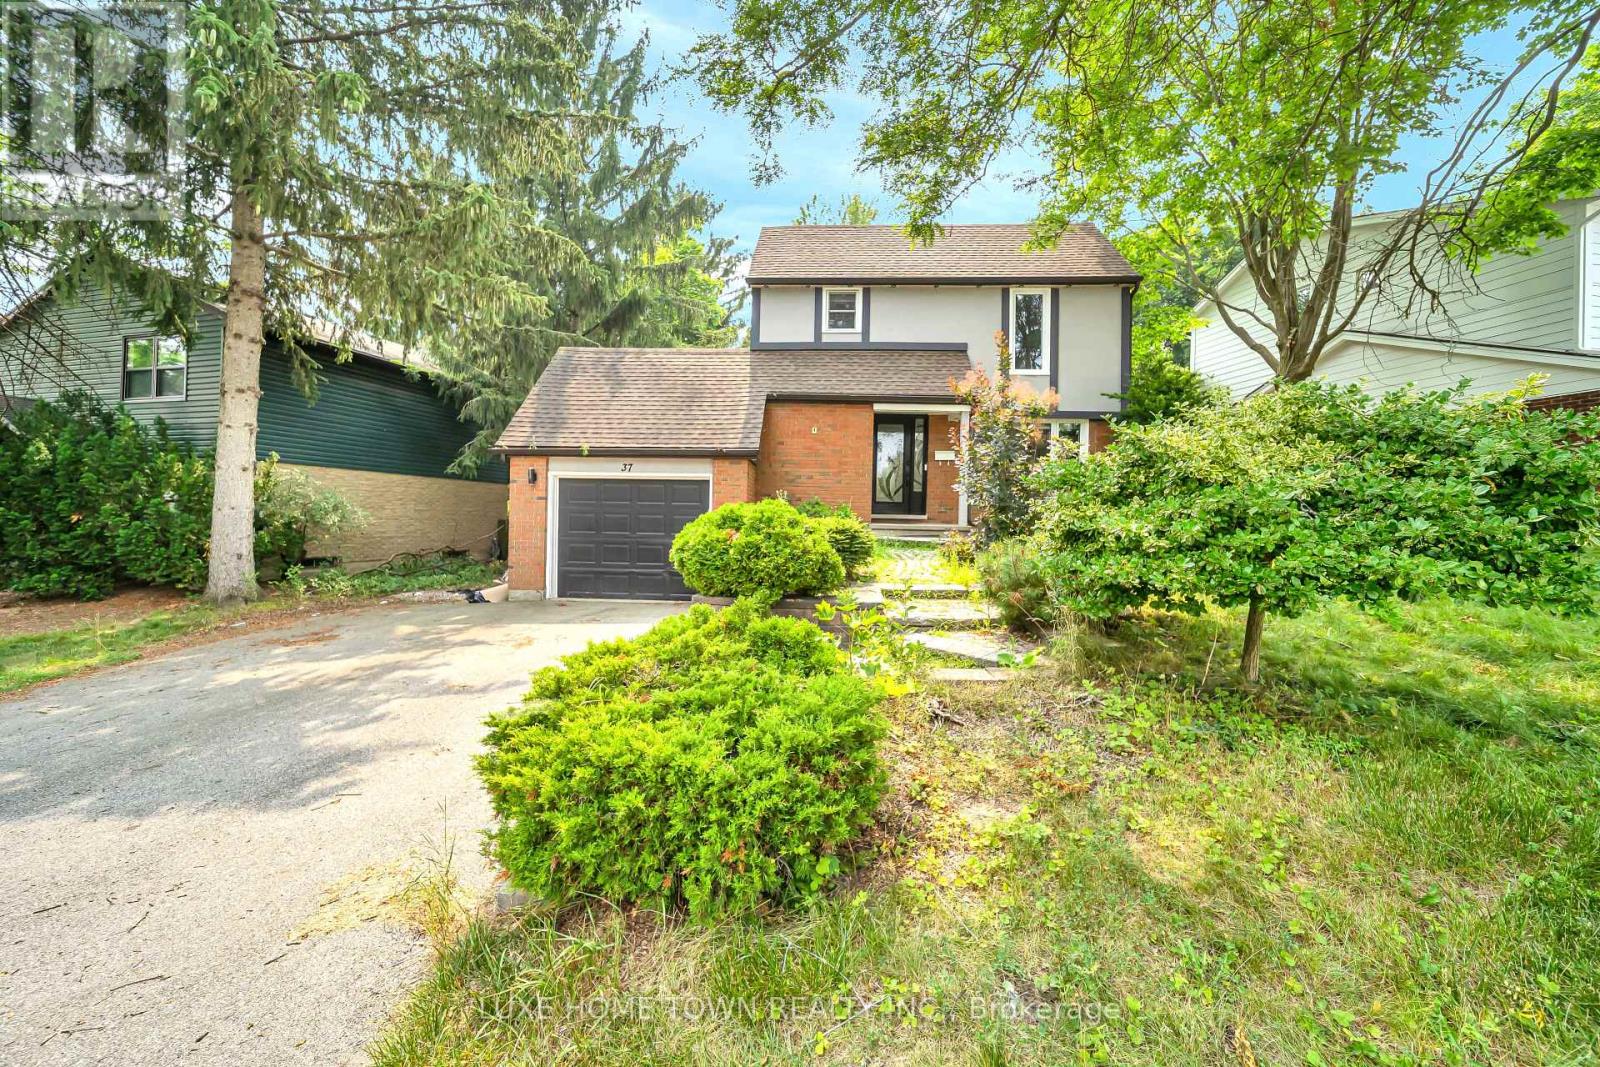
For Rent
37 FERMAN (UPPER) DRIVE
Guelph (Willow West/Sugarbush/West Acres), Ontario N1H7C9
Contact for pricing
3 Beds · 2 Baths · 3 Parking · Single Family
Updated 2026-09-12 16:33:50+00
Status
For Rent
Bedrooms
3
Bathrooms
2
Interior Size
1100 - 1500 sqft
Parking
3
MLS®
X13773786
Property Overview
FOR LEASE- Beautifully Renovated 3 Bedroom Home For Lease on a premium lot in a desirable, family-friendly Guelph neighbourhood! This move-in-ready home features hardwood flooring throughout the main and second levels, oak-finished stairs, pot lights, and modern finishes throughout. The upgraded kitchen offers quartz countertops, ample cabinetry, and generous workspace. Bright and spacious living area with a walkout to the deck and a large backyard, perfect for relaxing and entertaining. The second floor offers three comfortable bedrooms, Conveniently located close to schools, Conestoga College, shopping, Costco, parks, public transit, and other amenities. Ideal for families seeking a spacious, renovated home in a convenient Guelph location. (id:67197)
Key Facts
- Price
- Contact for pricing
- Property Type
- Single Family
- Transaction Type
- For rent
- Bedrooms
- 3
- Bathrooms
- 2
- Parking
- 3
- MLS® Number
- X13773786
- Interior Size
- 1100 - 1500 sqft
- Ownership Type
- Freehold
Location
37 FERMAN (UPPER) DRIVE, Guelph (Willow West/Sugarbush/West Acres), Ontario N1H7C9
Open MapRooms
| Room | Level | Dimensions |
|---|---|---|
| Primary Bedroom | Second level | 5.97 m x 3.56 m |
| Bedroom 2 | Second level | 3.99 m x 2.82 m |
| Bedroom 3 | Second level | 3.96 m x 2.95 m |
| Living room | Main level | 5.8 m x 3.28 m |
| Dining room | Main level | 3.25 m x 4.67 m |
| Kitchen | Main level | 3.78 m x 3.48 m |
Building Details
- Building Type
- House
- Construction Style
- Detached
- Bedrooms Above Grade
- 3
- Bathrooms
- 2
- Basement
- N/A, N/A (Finished)
- Basement Development
- Finished
- Cooling
- Central air conditioning
- Exterior Finish
- Brick
- Fireplace
- Yes
- Foundation
- Poured Concrete
- Heating Fuel
- Natural gas
- Heating
- Forced air
- Interior Size
- 1100 - 1500 sqft
- Stories
- 2
- Water
- Municipal water
Land Details
- Size Frontage
- 64 ft ,10 in
- Size Depth
- 116 ft ,9 in
- Acreage
- No
- Sewer
- Sanitary sewer
- Amenities Nearby
- Hospital, Park, Schools
Property Features
- Hospital
- Park
- Schools
- Water Heater
Ownership Information
- Ownership Type
- Freehold
- Lease
- 2800.00
Parking & Utilities
Utilities
- Cable - Available
- Electricity - Available
- Sewer - Available
Agent / Brokerage Contact
Listing Representation
LUXE HOME TOWN REALTY INC.
View REALTOR.ca sourceListing Agent
ISHA SACHDEVA
Broker of Record
SHIVAM TANEJA
Salesperson
Listing Office
LUXE HOME TOWN REALTY INC.
Book a Showing
Send a note from this page and we will reply about this property.