For Sale
37 9688 182A STREET
Surrey, British Columbia V4N4J8
$1,059,900
3 Beds · 4 Baths · 2 Parking · Single Family
Updated 2026-09-20 23:18:23+00
Status
For Sale
Bedrooms
3
Bathrooms
4
Interior Size
1986 sqft
Parking
2
MLS®
R3165337
Property Overview
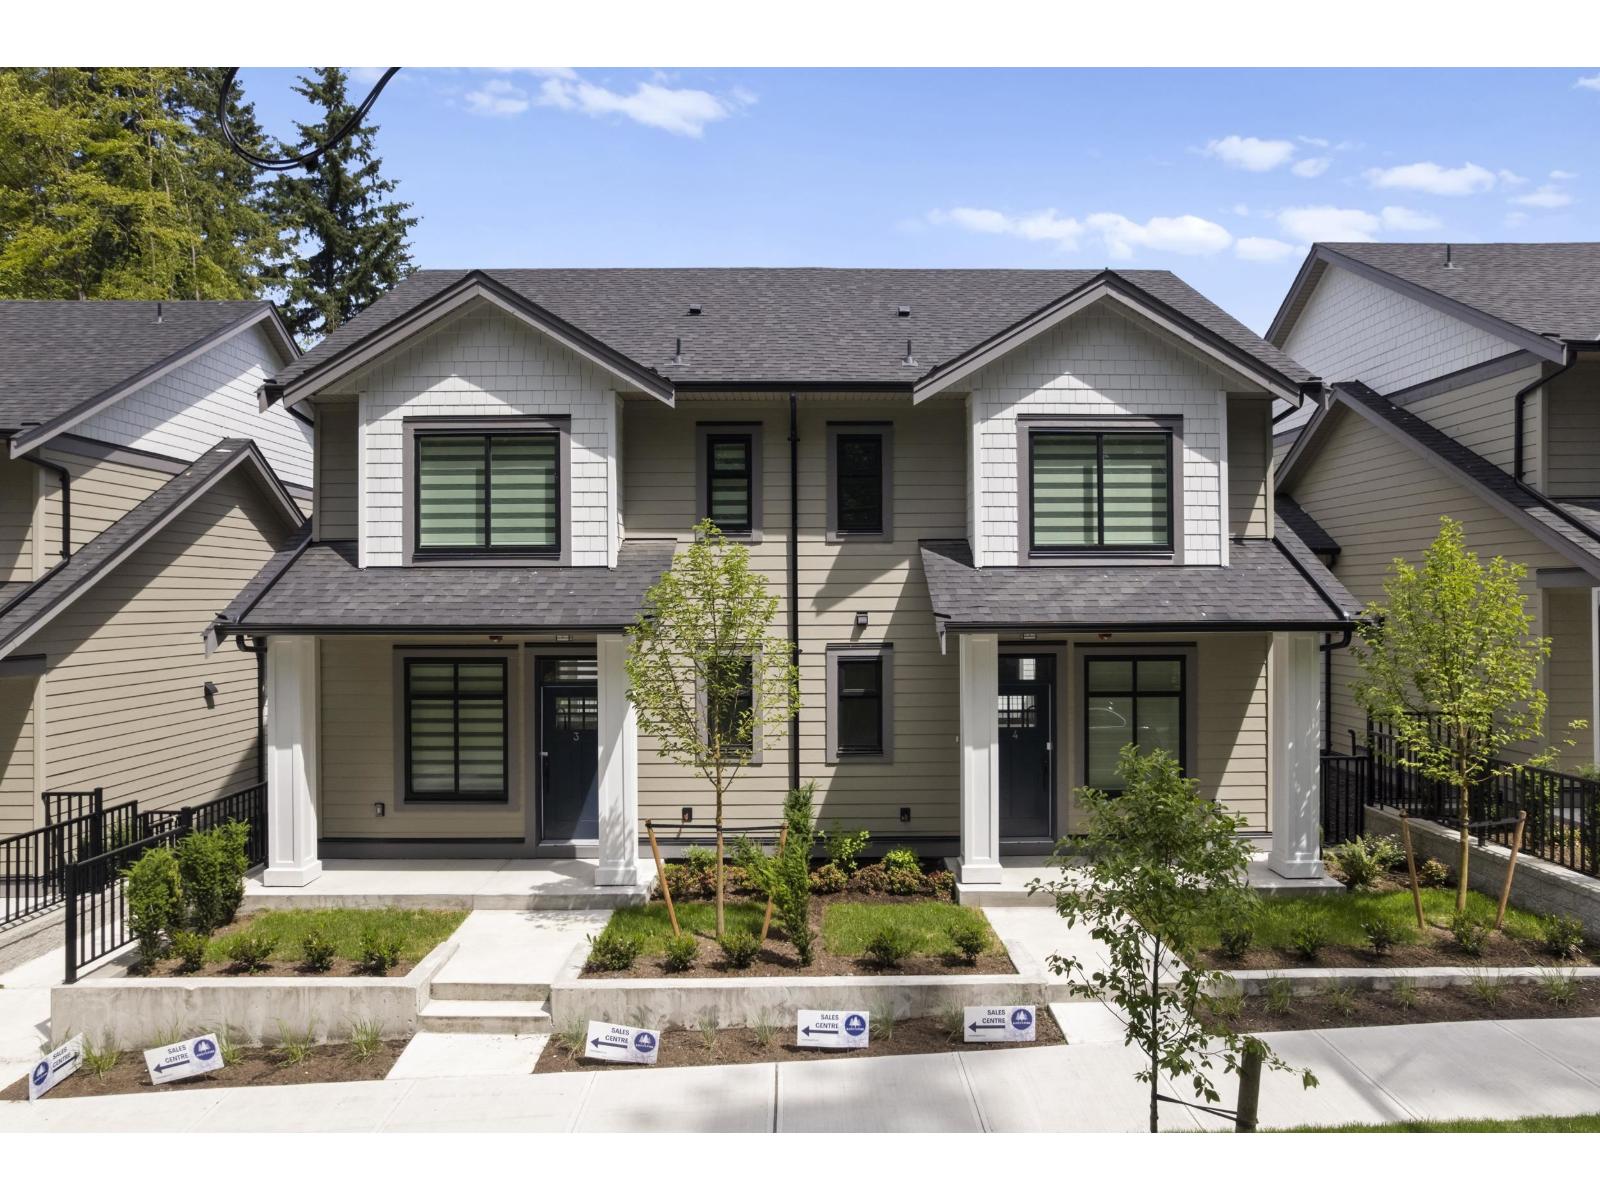
At Raven's Park, every townhome is thoughtfully designed to elevate everyday living. Offering spacious 3 bedroom + flex layouts, side-by-side double garages, and a range of premium upgrade options, these homes combine comfort, functionality, and modern style. Personalize your space with features such as A/C, a natural gas BBQ outlet, EV charger rough-in, epoxy garage floors, custom closet organizers, a security system, and built-in vacuum. Surrounded by nature-inspired landscaping and enhanced with smart home technology, Raven's Park creates the perfect balance of connection, convenience, and relaxation in bright, open-concept living spaces. SHOW HOME OPEN Friday - Sunday | 12 PM - 4 PM (id:67197)
Key Facts
- Price
- $1,059,900
- Property Type
- Single Family
- Transaction Type
- For sale
- Bedrooms
- 3
- Bathrooms
- 4
- Parking
- 2
- MLS® Number
- R3165337
- Interior Size
- 1986 sqft
- Ownership Type
- Strata
Location
37 9688 182A STREET, Surrey, British Columbia V4N4J8
Open MapBuilding Details
- Building Type
- Row / Townhouse
- Architectural Style
- 3 Level
- Construction Style
- Attached
- Bathrooms
- 4
- Basement
- None (Unknown)
- Basement Development
- Unknown
- Fireplace
- Yes
- Fireplaces
- 1
- Heating
- Radiant heat
- Interior Size
- 1986 sqft
- Water
- Municipal water
Land Details
- Acreage
- No
- Sewer
- Sanitary sewer, Storm sewer
Property Features
- Pets Allowed With Restrictions
- Rentals Allowed
Ownership Information
- Ownership Type
- Strata
Maintenance Information
- Maintenance Fee
- 304.33
- Payment Unit
- Monthly
Upcoming Events
Open Houses
2026-02-10T12:00:00Z to 2026-02-10T16:00:00Z
2026-03-10T12:00:00Z to 2026-03-10T16:00:00Z
2026-04-10T12:00:00Z to 2026-04-10T16:00:00Z
2026-09-10T12:00:00Z to 2026-09-10T16:00:00Z
2026-10-10T12:00:00Z to 2026-10-10T16:00:00Z
2026-11-10T12:00:00Z to 2026-11-10T16:00:00Z
Parking & Utilities
Utilities
- Electricity - Available
- Natural Gas - Available
- Water - Available
Agent / Brokerage Contact
Listing Representation
RE/MAX Treeland Realty
View REALTOR.ca sourceListing Agent
Steve Kooner
Personal Real Estate Corporation - Steve Kooner and Associates
Listing Office
RE/MAX Treeland Realty
Book a Showing
Send a note from this page and we will reply about this property.