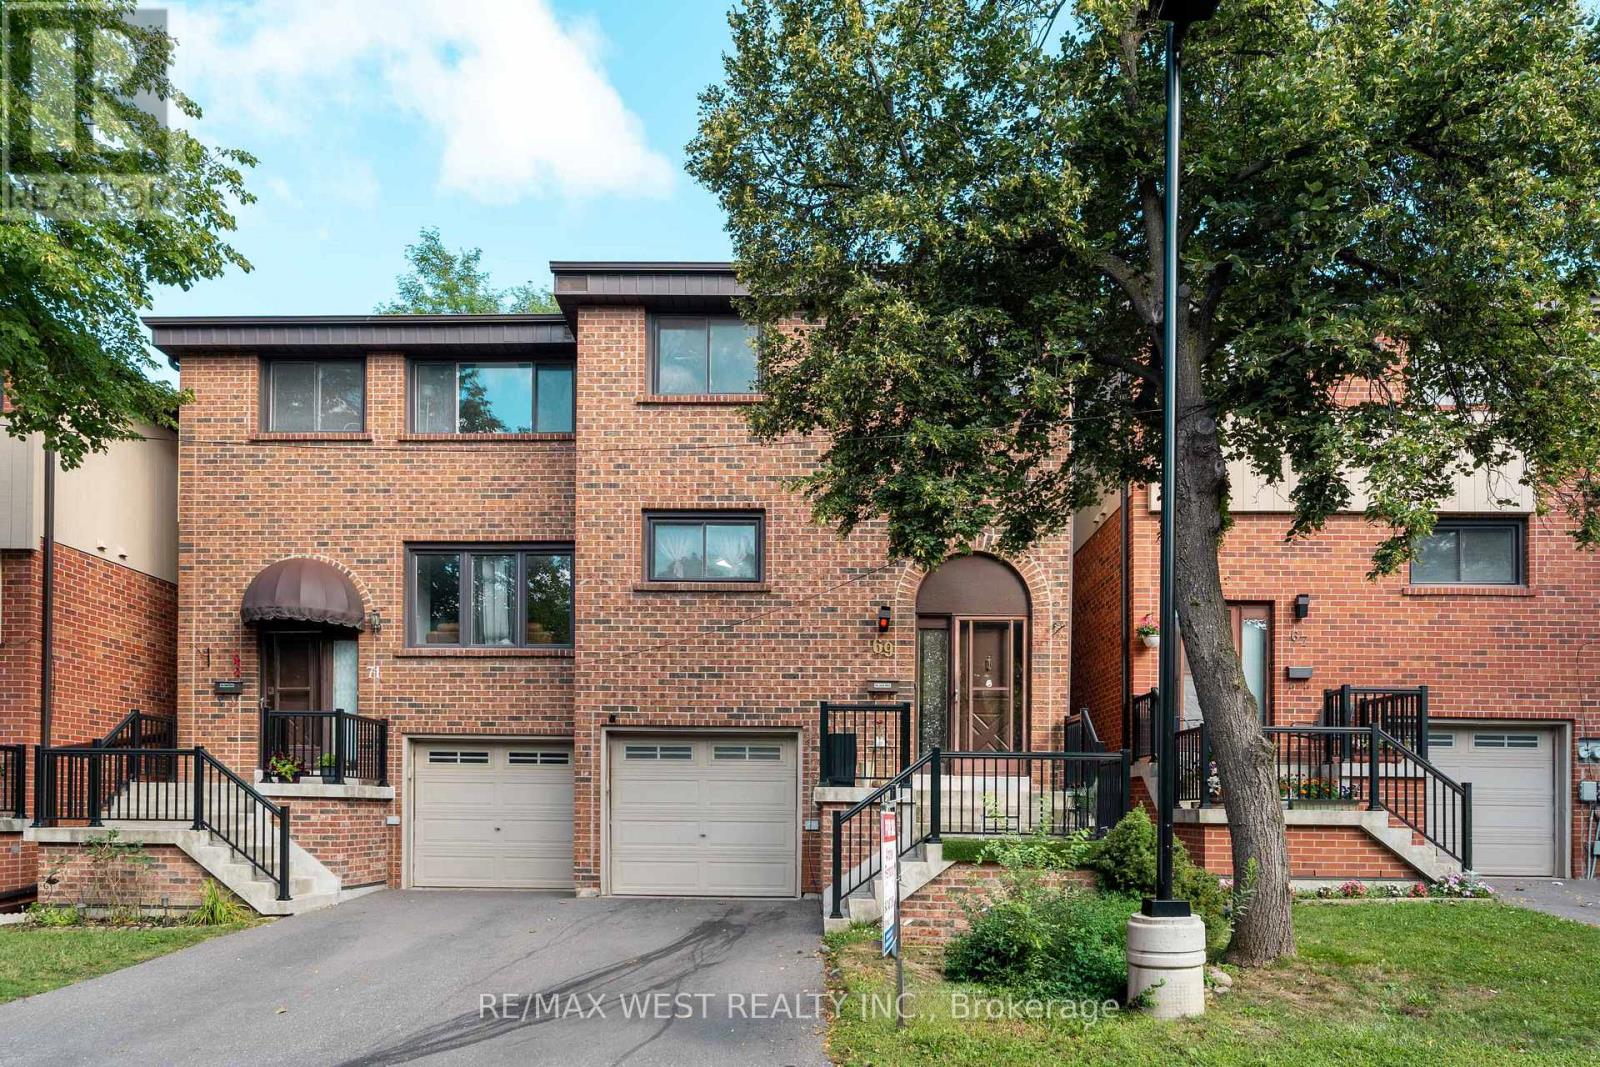
For Sale
37 - 69 MAPLE BRANCH PATH
Toronto (Kingsview Village-The Westway), Ontario M9P3T4
$760,000
4 Beds · 3 Baths · 2 Parking · Single Family
Updated 2026-08-28 16:37:04+00
Status
For Sale
Bedrooms
4
Bathrooms
3
Interior Size
1800 - 1999 sqft
Parking
2
MLS®
W13722272
Property Overview
Location Location Location! Move In Condition. Great Opportunity to own a large townhome in quiet family friendly town house complex. The main level features a spacious living room, a dining room with a balcony, a convenient 2-piece powder room, and a kitchen with an eat-in area. Upstairs, you'll find a primary bedroom with 3-piece ensuite bathroom, along with two additional bedrooms and a 4-piece main bathroom. The lower level includes a utility room with laundry facilities including a laundry sink, access to the garage, and a large Bed Room private entrance from Back Yard and the thru the garage. Room with a gas fireplace and walk-out to the backyard. Ideally situated, this home is close to parks, good schools, golf courses, a brand new Costco, as well as other shops including Canadian Tire, and offers easy access to TTC, major highways such as HWY 401, and Toronto Pearson International Airport. The maintenance fees cover the roof, windows, driveway snow removal. (id:67197)
Key Facts
- Price
- $760,000
- Property Type
- Single Family
- Transaction Type
- For sale
- Bedrooms
- 4
- Bathrooms
- 3
- Parking
- 2
- MLS® Number
- W13722272
- Interior Size
- 1800 - 1999 sqft
- Ownership Type
- Condominium/Strata
Location
37 - 69 MAPLE BRANCH PATH, Toronto (Kingsview Village-The Westway), Ontario M9P3T4
Open MapRooms
| Room | Level | Dimensions |
|---|---|---|
| Primary Bedroom | Second level | 54.89 m x 36.58 m |
| Bedroom 3 | Second level | 45.21 m x 29.07 m |
| Bedroom 2 | Second level | 33.37 m x 32.28 m |
| Dining room | Main level | 44.13 m x 30.15 m |
| Living room | Main level | 67.81 m x 41.99 m |
| Kitchen | Main level | 43.04 m x 29.07 m |
Building Details
- Building Type
- Row / Townhouse
- Bedrooms Above Grade
- 3
- Bedrooms Below Grade
- 1
- Bathrooms
- 3
- Basement
- N/A (Finished), N/A
- Basement Development
- Finished
- Cooling
- Central air conditioning
- Exterior Finish
- Brick
- Fireplace
- Yes
- Heating Fuel
- Natural gas
- Heating
- Forced air
- Interior Size
- 1800 - 1999 sqft
- Stories
- 2
Land Details
- Acreage
- No
Property Features
- Pets Allowed With Restrictions
- Air Conditioner
- Water Heater
- Furnace
Ownership Information
- Ownership Type
- Condominium/Strata
Maintenance Information
- Maintenance Fee
- 675.00
- Maintenance Fee Type
- Common Area Maintenance, Insurance, Cable TV
- Payment Unit
- Monthly
Agent / Brokerage Contact
Listing Representation
RE/MAX WEST REALTY INC.
View REALTOR.ca sourceListing Agent
ANDREW MAHESH FERNANDO
Broker
Listing Office
RE/MAX WEST REALTY INC.
Book a Showing
Send a note from this page and we will reply about this property.