For Sale
37 1/2 CUMBERLAND STREET
St. Catharines (Port Weller), Ontario L2M1E4
$659,000
4 Beds · 4 Baths · 5 Parking · Single Family
Updated 2026-09-21 04:44:31+00
Status
For Sale
Bedrooms
4
Bathrooms
4
Interior Size
2000 - 2500 sqft
Parking
5
MLS®
X13777108
Property Overview
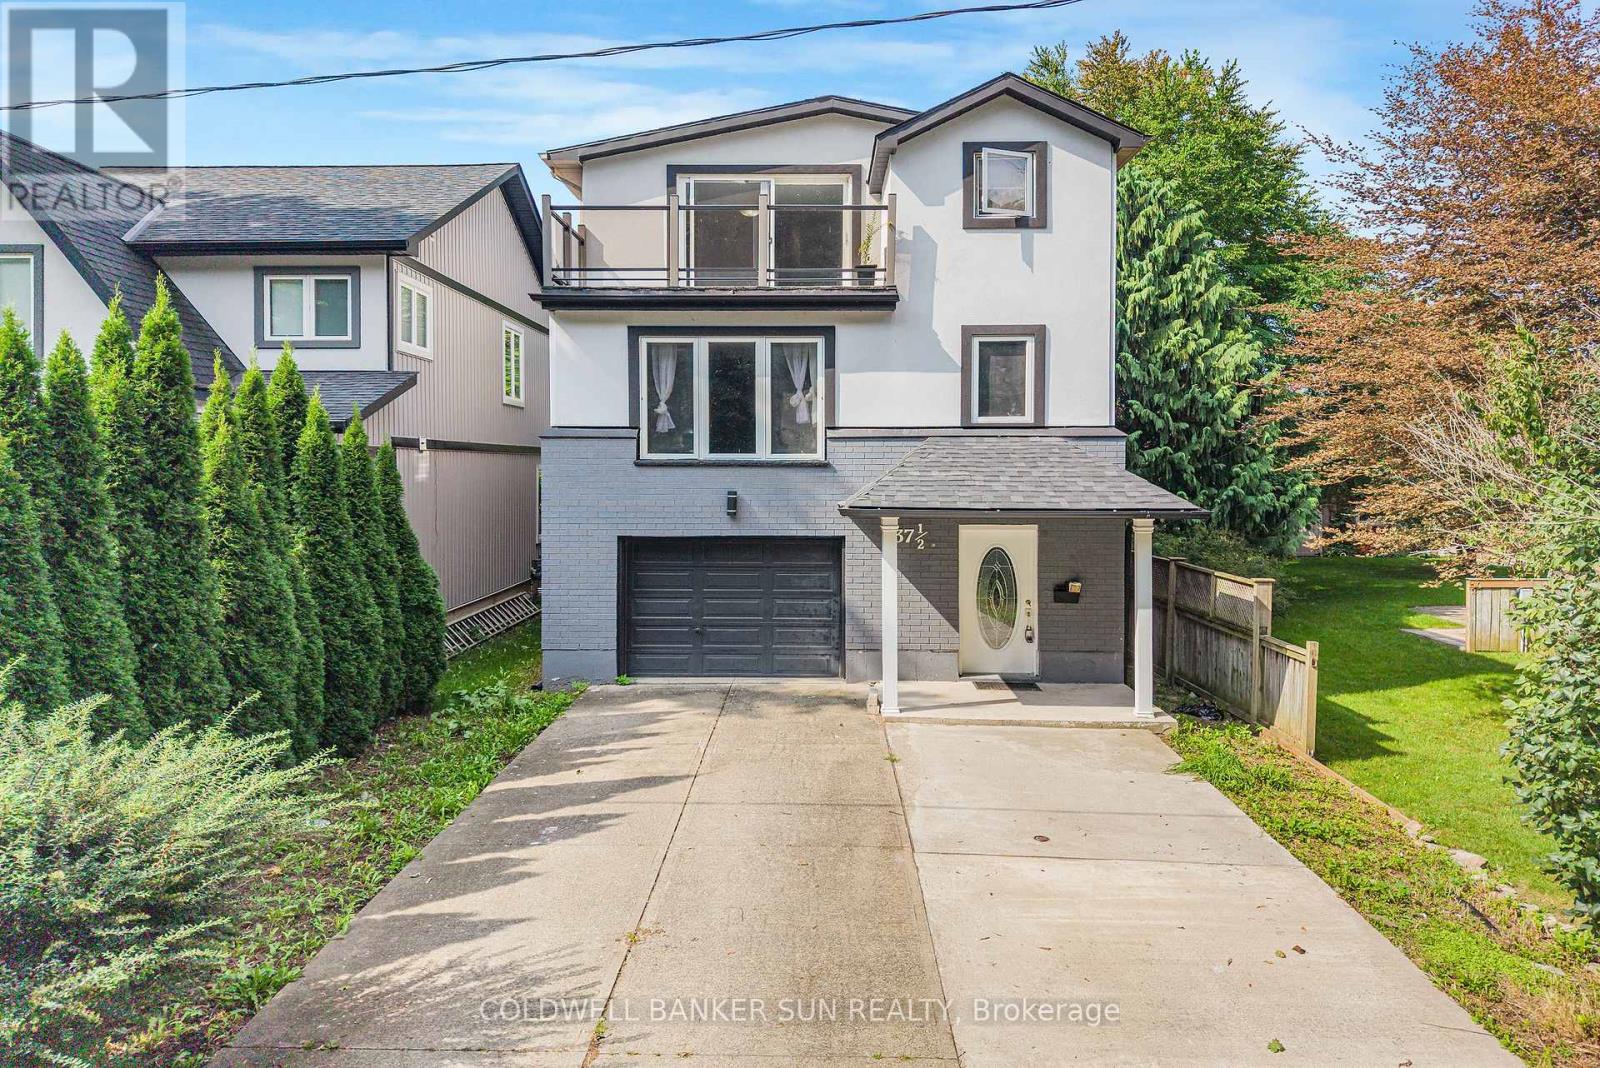
Welcome to this impressive 3 storey detached home in desirable Port Wellers , St . Catherines. From the moment you step inside you will appreciate the exceptional sense of space and generous room sizes that make this home stand out from a typucal property. Featuring 4 bedrooms and 4 full bathrooms, this home offers outstanding functionality and convenience for a growing family extended family guests. The three storey layout provides excellent separation between living, sleeping and family spaces. The finished basement provides additional flexible living space, perfect for a recreation area, home office , guest space or family room. A major highlight is the generous lot and exceptional parking offering approximately 5 car parkig - 4 outdoor spaces plus a car garage. The entire home has been freshly painted throughout, completed just recently giving the home a clean, bright and refreshed appearance. Enjoy the desrirable Porter Weller Location with convenient access to Sunset Beach, waterfront areas, walking trails, parks and local amenities. (id:67197)
Key Facts
- Price
- $659,000
- Property Type
- Single Family
- Transaction Type
- For sale
- Bedrooms
- 4
- Bathrooms
- 4
- Parking
- 5
- MLS® Number
- X13777108
- Interior Size
- 2000 - 2500 sqft
- Ownership Type
- Freehold
Location
37 1/2 CUMBERLAND STREET, St. Catharines (Port Weller), Ontario L2M1E4
Open MapRooms
| Room | Level | Dimensions |
|---|---|---|
| Bedroom 2 | Second level | 3.57 m x 3.7 m |
| Bedroom 3 | Second level | 3.57 m x 2.86 m |
| Primary Bedroom | Third level | 4.82 m x 3.95 m |
| Other | Third level | 2.56 m x 1.52 m |
| Bedroom 4 | Basement | 3.95 m x 3.34 m |
| Laundry room | Basement | 2.24 m x 0.2 m |
| Kitchen | Main level | 4.21 m x 2.86 m |
| Dining room | Main level | 13.29 m x 3.5 m |
| Living room | Main level | 13.29 m x 3.5 m |
| Family room | In between | 6.39 m x 3.95 m |
Building Details
- Building Type
- House
- Construction Style
- Detached
- Bedrooms Above Grade
- 4
- Bathrooms
- 4
- Basement
- N/A (Finished)
- Basement Development
- Finished
- Cooling
- Central air conditioning
- Exterior Finish
- Stucco
- Fireplace
- Yes
- Foundation
- Concrete
- Heating Fuel
- Natural gas
- Heating
- Forced air
- Interior Size
- 2000 - 2500 sqft
- Stories
- 3
- Water
- Municipal water
Land Details
- Size Frontage
- 29 ft ,9 in
- Size Depth
- 111 ft ,7 in
- Acreage
- No
- Sewer
- Sanitary sewer
Property Features
- Carpet Free
- Water Heater
- Porch
Ownership Information
- Ownership Type
- Freehold
Agent / Brokerage Contact
Listing Representation
COLDWELL BANKER SUN REALTY
View REALTOR.ca sourceListing Agent
NOWZAD AHAMED LEBBE
Salesperson
Listing Office
COLDWELL BANKER SUN REALTY
Book a Showing
Send a note from this page and we will reply about this property.