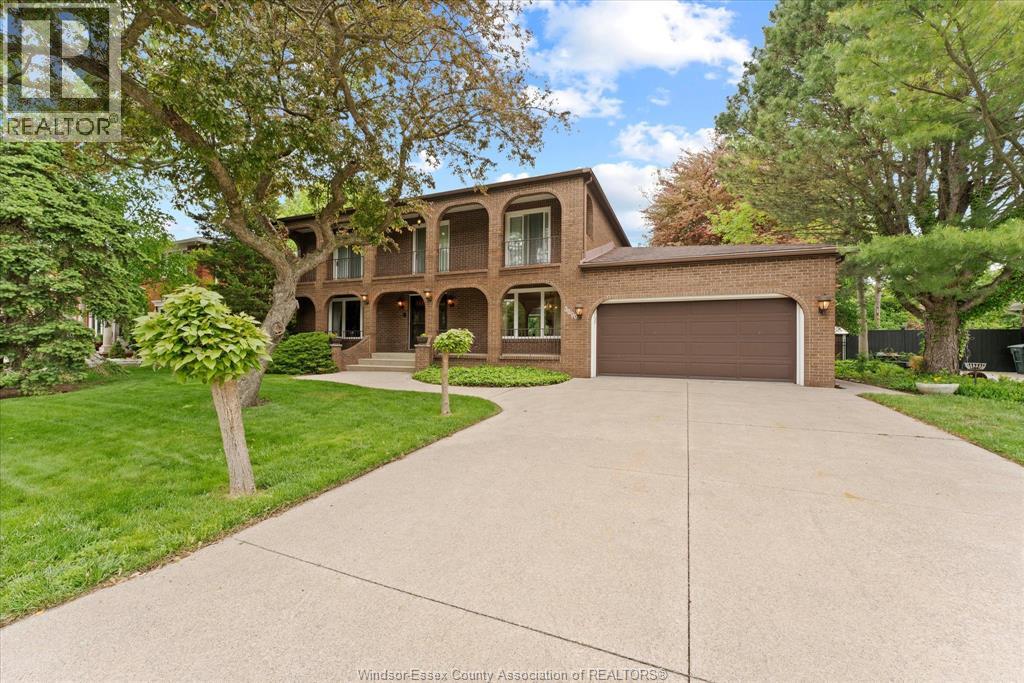
For Sale
3696 Huntington AVENUE
Windsor, Ontario N9E3N3
$859,000
4 Beds · 3 Baths · Single Family
Updated 2026-09-20 19:14:23+00
Status
For Sale
Bedrooms
4
Bathrooms
3
Interior Size
2769 sqft
MLS®
26022627
Property Overview
This impeccably maintained, 2-Storey home sits in a park like setting in one of the most prestigious areas of S. Windsor. With 4 large BR's on the 2nd Storey and multiple walk outs onto fr & rr terraces, this timeless and unique design is a must see. Home boasts 3 full baths, large den, formal dining room, main floor laundry, and a large ""eat in"" kitchen. From the family, walk out to your rear patio with landscaped gardens, and in-ground pool. This private backyard oasis is perfect for all your entertaining needs. This home also includes a 2 car garage, concrete drive, and underground sprinkler system. Note: This home may be bought in conjunction with the 2 treed lots known as 3691/3699 Inglewood Ave, directly behind this property (Fronting on Inglewood). These lots create the potential for a multi family compound. (id:67197)
Key Facts
- Price
- $859,000
- Property Type
- Single Family
- Transaction Type
- For sale
- Bedrooms
- 4
- Bathrooms
- 3
- MLS® Number
- 26022627
- Interior Size
- 2769 sqft
- Year Built
- 1975
- Ownership Type
- Freehold
Location
3696 Huntington AVENUE, Windsor, Ontario N9E3N3
Open MapRooms
| Room | Level | Dimensions |
|---|---|---|
| 4pc Bathroom | Second level | 6 x 8 |
| 4pc Ensuite bath | Second level | 5 x 8 |
| Primary Bedroom | Second level | 18 x 14 |
| Bedroom | Second level | 10.7 x 12 |
| Bedroom | Second level | 11.5 x 14 |
| Bedroom | Second level | 13.3 x 10.7 |
| Living room | Basement | 16 x 18 |
| Family room | Basement | 16 x 18 |
| Laundry room | Main level | 7 x 8 |
| 3pc Bathroom | Main level | 5.5 x 6 |
| Kitchen | Main level | 10 x 20 |
| Living room | Main level | 12 x 16 |
| Den | Main level | 14 x 15 |
| Dining room | Main level | 13 x 16 |
| Foyer | Main level | 7 x 10 |
Building Details
- Building Type
- House
- Construction Style
- Detached
- Bedrooms Above Grade
- 4
- Bedrooms Below Grade
- 0
- Bathrooms
- 3
- Cooling
- Central air conditioning
- Exterior Finish
- Brick
- Fireplace
- Yes
- Foundation
- Block
- Heating Fuel
- Natural gas
- Heating
- Forced air, Furnace
- Interior Size
- 2769 sqft
- Stories
- 2
- Year Built
- 1975
Land Details
- Acreage
- No
- Landscape Features
- Landscaped
Property Features
- Concrete Driveway
- Inground pool
Ownership Information
- Ownership Type
- Freehold
Agent / Brokerage Contact
Listing Representation
CENTURY 21 LOCAL HOME TEAM REALTY INC.
View REALTOR.ca sourceListing Agent
FRANK URBANSKI
Broker
SANDRA CHAPPUS
Sales Person
Listing Office
CENTURY 21 LOCAL HOME TEAM REALTY INC.
Book a Showing
Send a note from this page and we will reply about this property.