For Sale
3685 Planta Rd
Nanaimo, British Columbia V9T3E8
$1,375,000
6 Beds · 4 Baths · 4 Parking · Single Family
Updated 2026-09-11 16:22:10+00
Status
For Sale
Bedrooms
6
Bathrooms
4
Interior Size
3183 sqft
Parking
4
MLS®
1043129
Property Overview
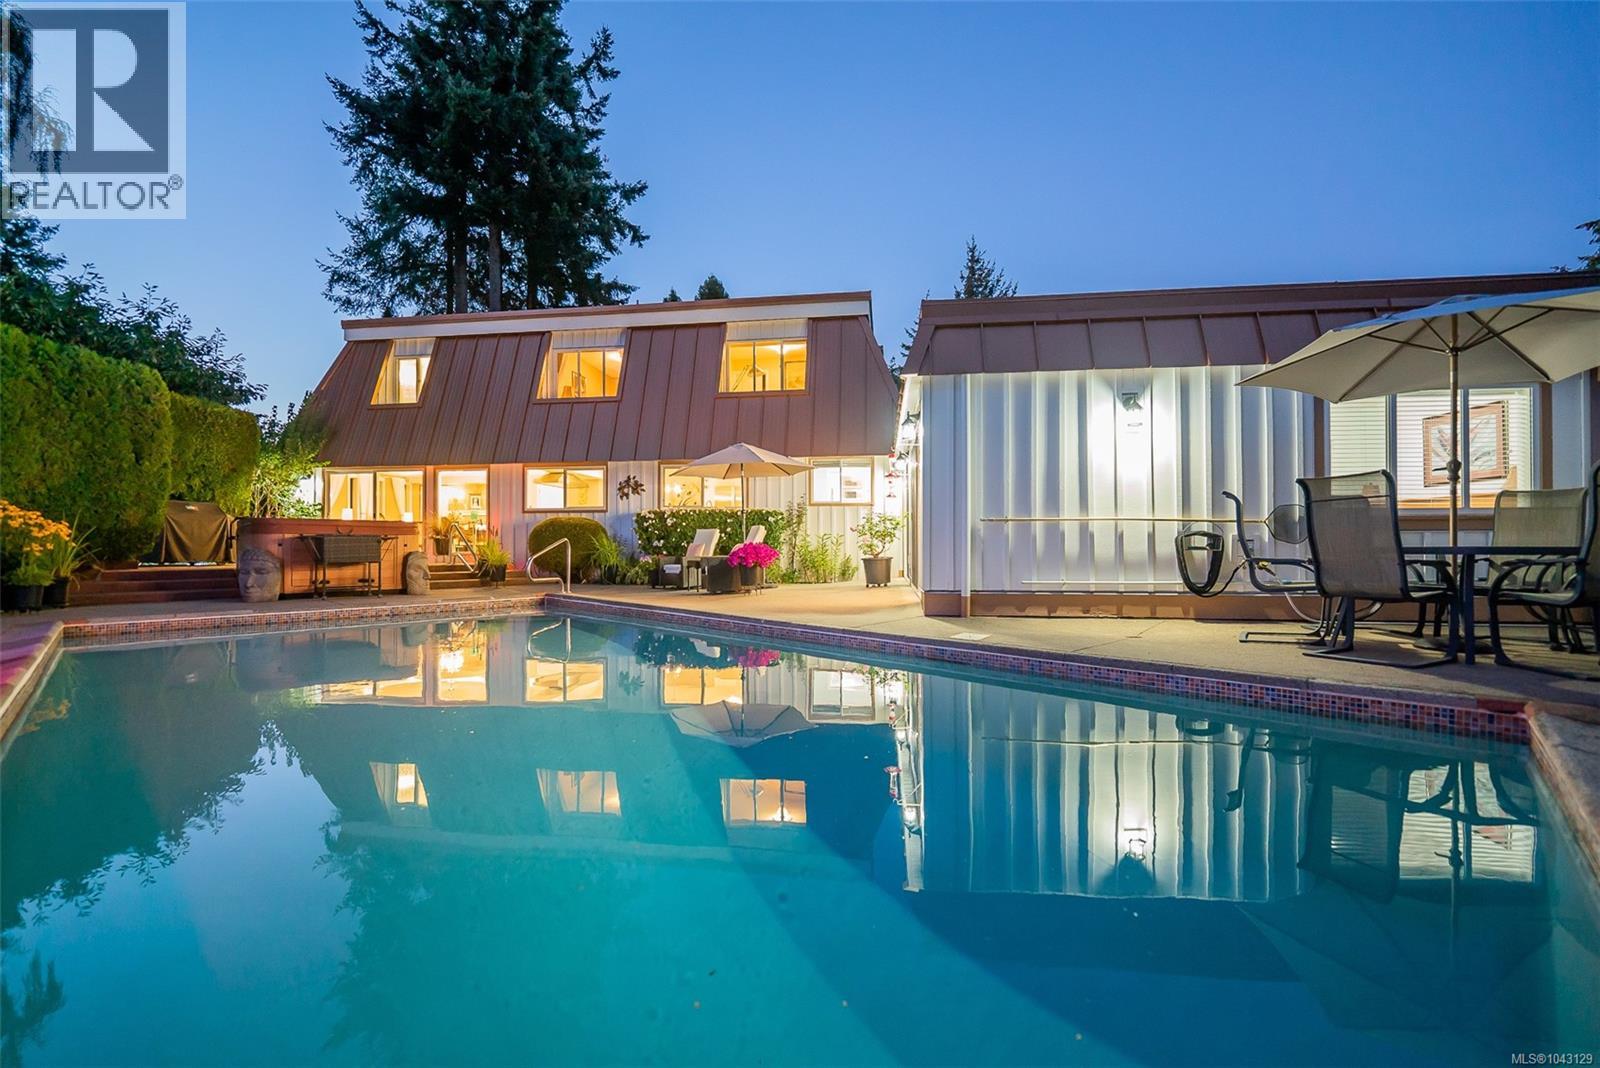
Imagine a home where legacies begin: family gatherings, weddings, birthdays, and anniversaries to name a few moments. This is the home to create these memories. Set on a peaceful quiet cul-de-sac near a pathway to the local beach, this beautifully maintained 6 bedroom home is lovingly presented for a family to write its next chapter. A oasis awaits in the private back yard with an inground pool, hot tub area, surrounding patios, gardens, and lawn, all of which beckon gatherings, celebrations, fun, and warmth. Custom outdoor lighting and gazebo welcome day and evening use. The home is a two storey plan and includes a recently added 1 bedroom 733sf legal suite, ideal for guests, extended family, rental, or Airbnb, with its own slider to the pool area. The main level of this gorgeously decorated home features a large traditional living room with fireplace and picture window; a massive chef's kitchen awaits you with built-in high-end appliances, two sinks, island, hood fan, tile backsplash and recessed lighting. The adjoining dining area is accented by a tiled floor to ceiling wood fireplace, crown moldings, and a slider to the patio and pool. This level is 2127 sf and includes a 5th bedroom/office, powder room, large laundry room with door to the suite, and classy foyer with 17' ceiling. The upper level is ideal for a family with 4 bedrooms; this includes a large primary suite with large walk-in closet and tastefully appointment 4 piece bathroom. The legal suite is easy to access on the main level and was built for family; it is thoughtfully laid out with living and dining rooms, full kitchen, bedroom, separate access, and small den/media room. Located close to Piper's Lagoon, Neck Point Park, Hammond Bay French Immersion Elem. school, and bus routes. 10 minutes to shopping, more parks/trails and Departure Bay beach. All measurements are approximate and should be verified if important. (id:67197)
Key Facts
- Price
- $1,375,000
- Property Type
- Single Family
- Transaction Type
- For sale
- Bedrooms
- 6
- Bathrooms
- 4
- Parking
- 4
- MLS® Number
- 1043129
- Interior Size
- 3183 sqft
- Year Built
- 1973
- Ownership Type
- Freehold
Location
3685 Planta Rd, Nanaimo, British Columbia V9T3E8
Open MapRooms
| Room | Level | Dimensions |
|---|---|---|
| Bedroom | Second level | 10'8 x 9'1 |
| Bathroom | Second level | 5-Piece |
| Bedroom | Second level | 12'1 x 8'4 |
| Bedroom | Second level | 12'7 x 8'5 |
| Ensuite | Second level | 4-Piece |
| Primary Bedroom | Second level | 14'9 x 14'4 |
| Entrance | Main level | 6'0 x 5'5 |
| Other | Main level | 9'10 x 4'9 |
| Other | Main level | 12'6 x 9'7 |
| Other | Main level | 12'6 x 9'7 |
| Patio | Main level | 16'0 x 13'8 |
| Other | Main level | 30'2 x 15'1 |
| Other | Main level | 7'0 x 7'0 |
| Patio | Main level | 23'1 x 12'2 |
| Bedroom | Main level | 10'1 x 9'11 |
| Living room | Main level | 11'6 x 8'11 |
| Bathroom | Main level | 4-Piece |
| Dining room | Main level | 12'1 x 9'7 |
| Kitchen | Main level | 12'3 x 8'4 |
| Den | Main level | 6'8 x 7'8 |
| Bedroom | Main level | 11'4 x 9'8 |
| Bathroom | Main level | 2-Piece |
| Laundry room | Main level | 9'10 x 7'5 |
| Mud room | Main level | 7'7 x 5'3 |
| Kitchen | Main level | 19'7 x 11'1 |
| Dining room | Main level | 15 ft x Measurements not available |
| Living room | Main level | 17'8 x 17'3 |
| Entrance | Main level | 11'4 x 4'1 |
Building Details
- Building Type
- House
- Architectural Style
- Contemporary
- Bathrooms
- 4
- Cooling
- None
- Fireplace
- Yes
- Fireplaces
- 2
- Heating Fuel
- Electric, Natural gas
- Heating
- Baseboard heaters, Forced air
- Interior Size
- 3183 sqft
- Year Built
- 1973
Land Details
- Size Total
- 17315 sqft
- Acreage
- No
Property Features
- Cul-de-sac
- Level lot
- Park setting
- Private setting
- Southern exposure
- Other
- Patio(s)
Ownership Information
- Ownership Type
- Freehold
- Zoning Type
- Residential
Agent / Brokerage Contact
Listing Representation
REMAX Professionals (NA)
View REALTOR.ca sourceListing Agent
Rob Grey
Personal Real Estate Corporation
Lucas Pugh
Tanya Forbes
Listing Office
REMAX Professionals (NA)
Book a Showing
Send a note from this page and we will reply about this property.