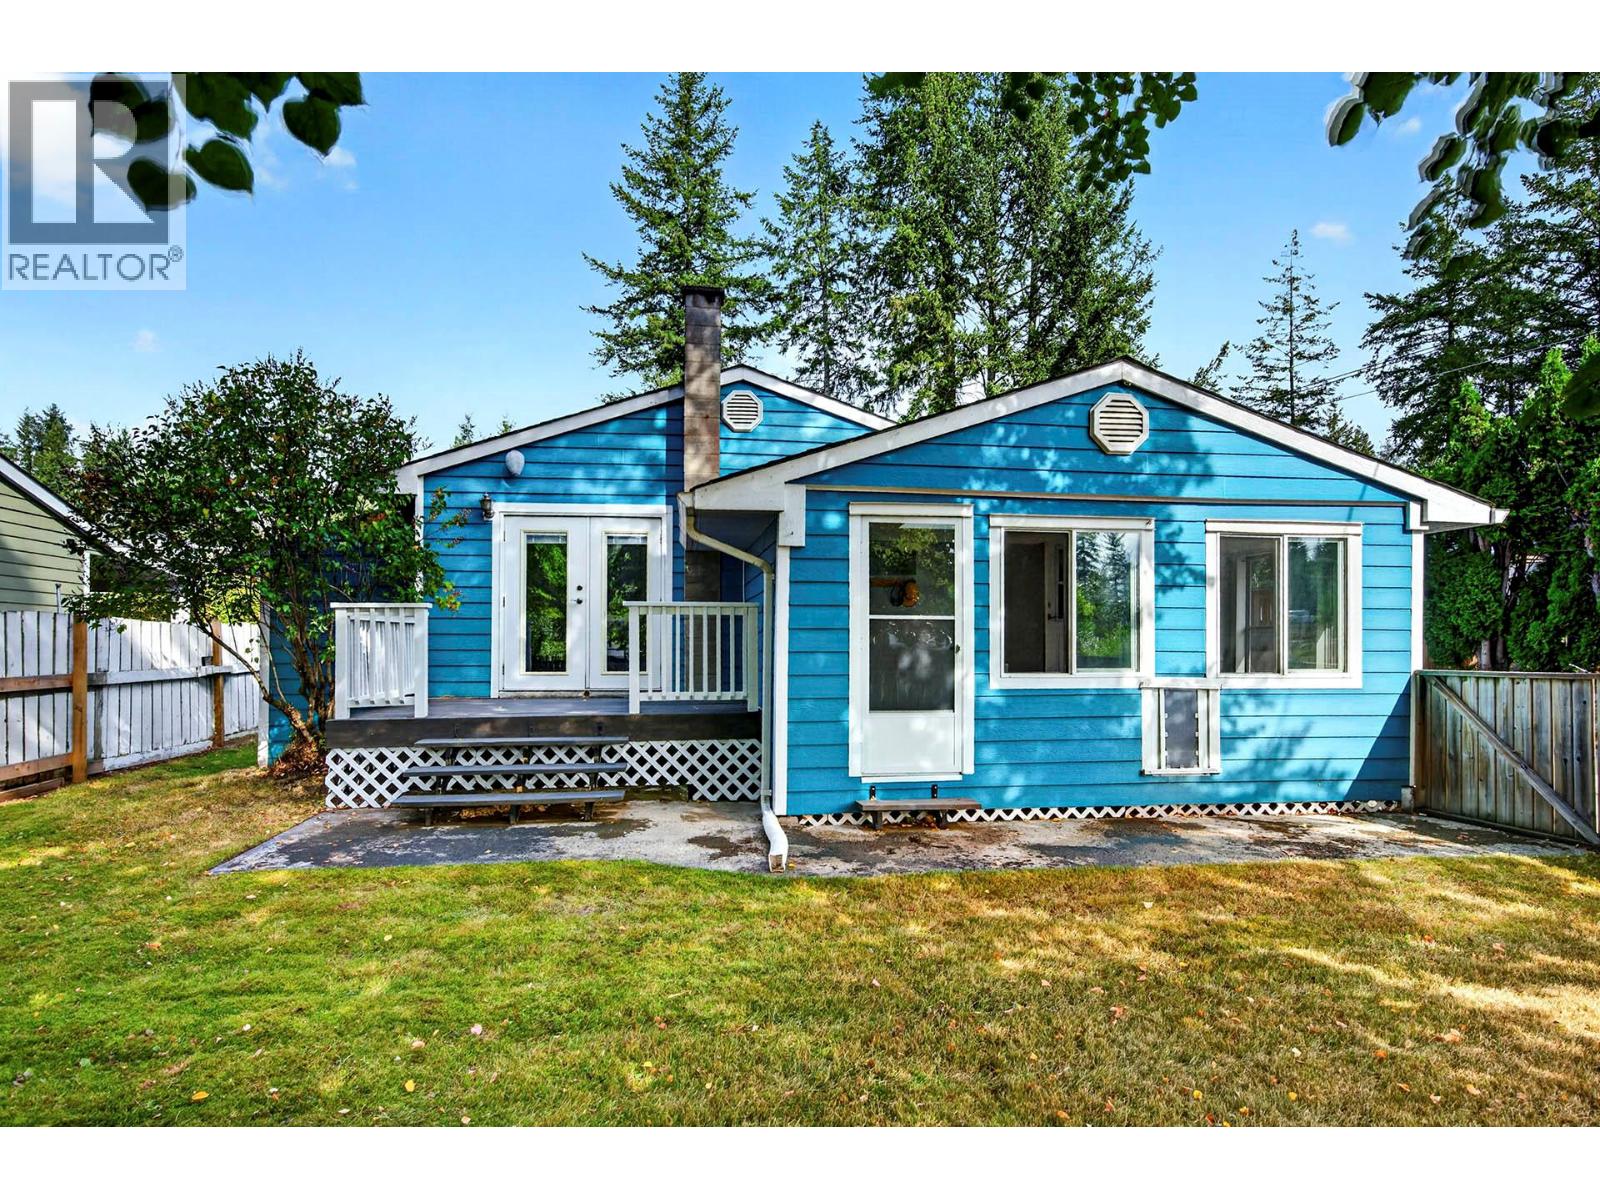
For Sale
367 ROBSON Street
Clearwater, British Columbia V0E1N1
$450,000
4 Beds · 2 Baths · 2 Parking · Single Family
Updated 2026-09-02 19:28:29+00
Status
For Sale
Bedrooms
4
Bathrooms
2
Interior Size
2562 sqft
Parking
2
MLS®
10398984
Property Overview
Welcome to this cozy, clean and thoughtfully cared-for home, perfectly situated in a central location with the convenience of town water and sewer. As you step inside, youâre welcomed by a charming sunroom that adds a bright and inviting feel to the entry . The main floor offers three comfortable bedrooms, a full bathroom, a welcoming living room and a functional kitchen with easy access to both the front and side decks. Solar tubes for light, through out the house, are an added bonus. Downstairs, thereâs even more room to enjoy, with a spacious family room, an additional bedroom, a 3-piece bathroom and a large utility room with laundry, plenty of storage shelving and workspace. Outside, this property really shines. The spacious, fully fenced yard is beautifully established with mature trees, fruit trees and raised garden beds, creating a wonderful space to garden, relax and enjoy the outdoors. The front sunroom is a lovely spot to sit and take in the yard, while the convenient doggie door makes it easy for your four-legged family members to come and go. This is a home that has been well cared for and offers comfortable living both inside and out. Come take a look, Iâd love to show you around. (id:67197)
Key Facts
- Price
- $450,000
- Property Type
- Single Family
- Transaction Type
- For sale
- Bedrooms
- 4
- Bathrooms
- 2
- Parking
- 2
- MLS® Number
- 10398984
- Interior Size
- 2562 sqft
- Year Built
- 1971
- Ownership Type
- Freehold
Location
367 ROBSON Street, Clearwater, British Columbia V0E1N1
Open MapRooms
| Room | Level | Dimensions |
|---|---|---|
| Laundry room | Basement | 7'0'' x 17'0'' |
| Storage | Basement | 12'0'' x 10'0'' |
| Family room | Basement | 21'0'' x 1'0'' |
| Bedroom | Basement | 9'0'' x 10'0'' |
| 3pc Bathroom | Basement | Measurements not available |
| Bedroom | Main level | 8'0'' x 9'0'' |
| Bedroom | Main level | 8'0'' x 9'0'' |
| Primary Bedroom | Main level | 10'6'' x 11'0'' |
| Living room | Main level | 12'0'' x 18'0'' |
| Dining room | Main level | 12'0'' x 9'0'' |
| Kitchen | Main level | 8'0'' x 8'0'' |
| 4pc Bathroom | Main level | Measurements not available |
Building Details
- Building Type
- House
- Architectural Style
- Ranch
- Construction Style
- Detached
- Bathrooms
- 2
- Basement
- Full
- Fireplace
- No
- Heating
- Forced air
- Interior Size
- 2562 sqft
- Stories
- 1
- Water
- Municipal water
- Year Built
- 1971
Land Details
- Size Total
- 0.17 ac|under 1 acre
- Acreage
- No
- Sewer
- Municipal sewage system
Ownership Information
- Ownership Type
- Freehold
Agent / Brokerage Contact
Listing Representation
Royal LePage Westwin Realty
View REALTOR.ca sourceListing Agent
Jody Johnston
Personal Real Estate Corporation
Listing Office
Royal LePage Westwin Realty
Book a Showing
Send a note from this page and we will reply about this property.