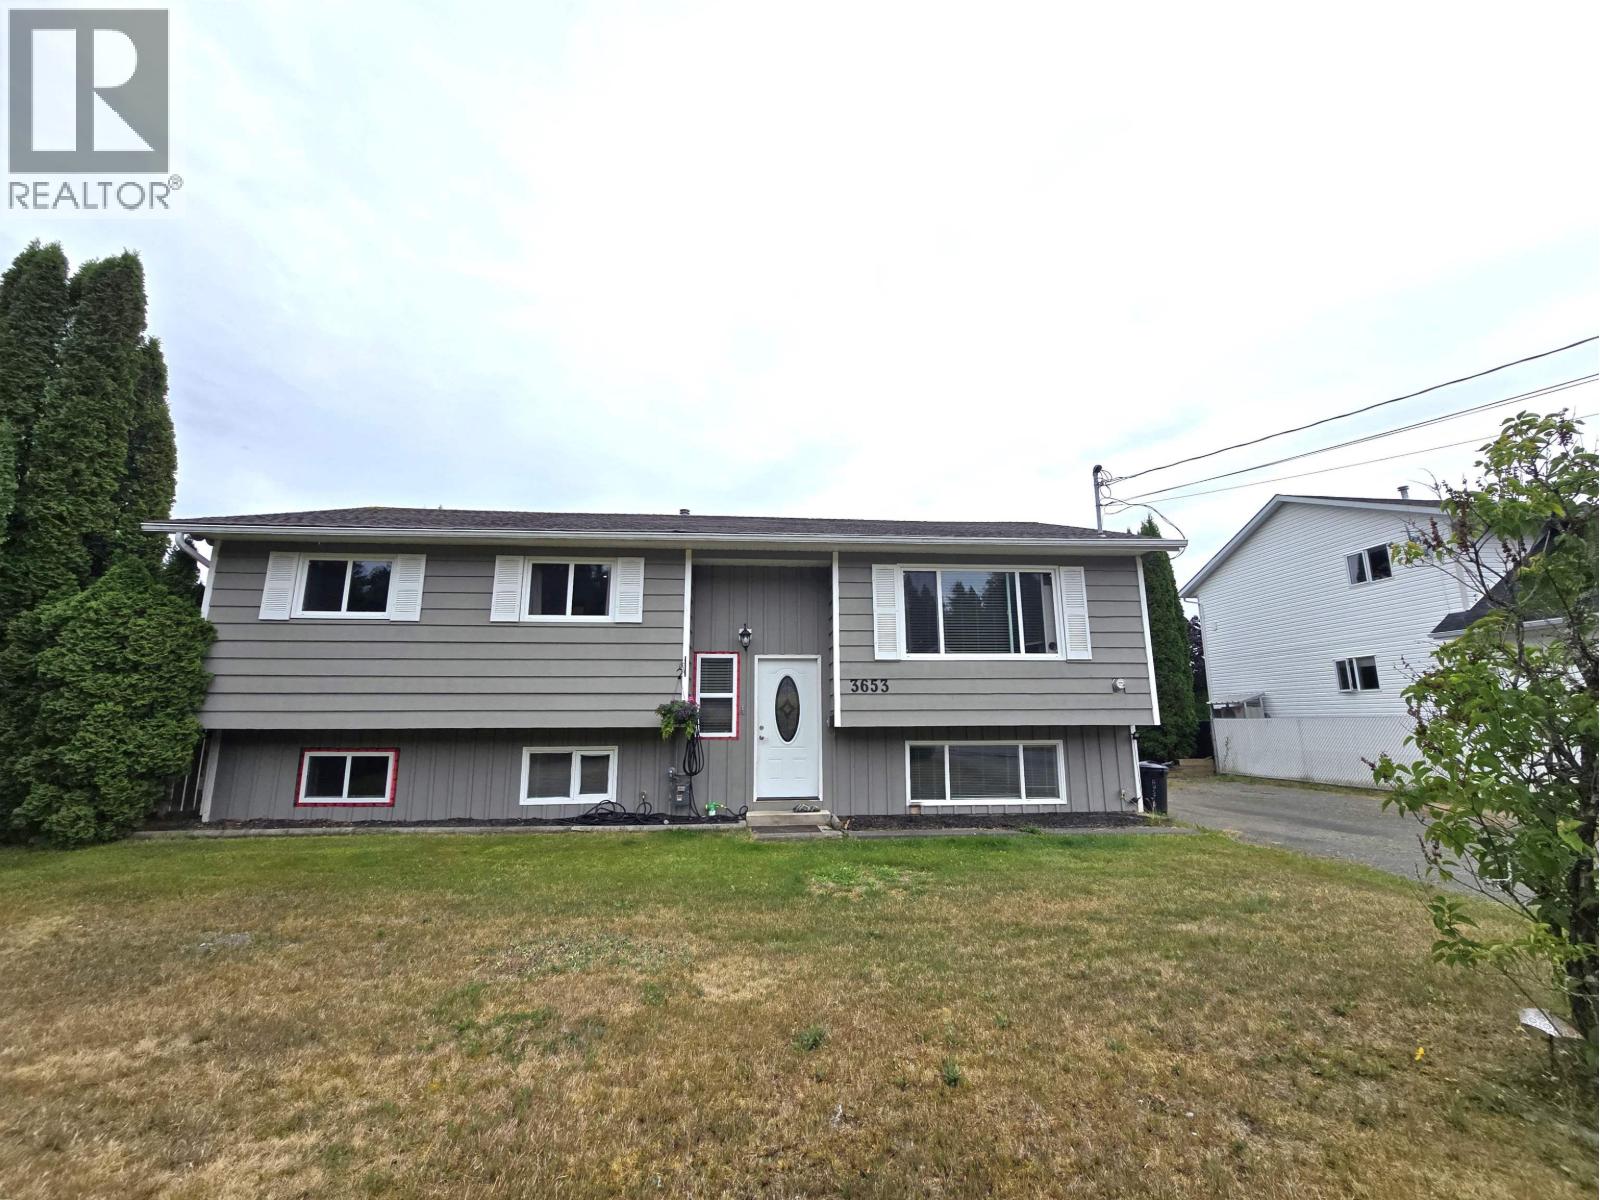
For Sale
3653 HAWTHORNE AVENUE
Terrace, British Columbia V8G5E1
$519,000
5 Beds · 1 Bath · Single Family
Updated 2026-09-16 17:51:58+00
Status
For Sale
Bedrooms
5
Bathrooms
1
Interior Size
2471 sqft
MLS®
R3157184
Property Overview
Well-loved family home on the Thornhill bench is ready for its new owners! Featuring 5 bedrooms (3 up and 2 down), this home offers space for all family configurations. The large open kitchen has views into the back yard, and the covered back deck provides a lovely spot for evening meals. The mostly finished basement has room for a second bathroom and storage spaces for the sports gear, the Christmas decorations or anything else you'd rather tuck away. The private (and fully fenced) backyard has a 16x16 ft shed (with 5 ft sliding door) and a 12x12 ft shed to boot! (id:67197)
Key Facts
- Price
- $519,000
- Property Type
- Single Family
- Transaction Type
- For sale
- Bedrooms
- 5
- Bathrooms
- 1
- MLS® Number
- R3157184
- Interior Size
- 2471 sqft
- Year Built
- 1990
- Ownership Type
- Freehold
Location
3653 HAWTHORNE AVENUE, Terrace, British Columbia V8G5E1
Open MapRooms
| Room | Level | Dimensions |
|---|---|---|
| Den | Lower level | 18 ft x 13 ft ,9 in |
| Bedroom 4 | Lower level | 12 ft x 11 ft ,4 in |
| Bedroom 5 | Lower level | 9 ft ,6 in x 11 ft ,1 in |
| Kitchen | Main level | 12 ft ,4 in x 11 ft ,2 in |
| Dining room | Main level | 11 ft ,2 in x 10 ft ,3 in |
| Living room | Main level | 15 ft ,3 in x 14 ft ,2 in |
| Primary Bedroom | Main level | 13 ft ,6 in x 11 ft ,2 in |
| Bedroom 2 | Main level | 11 ft ,2 in x 9 ft ,6 in |
| Bedroom 3 | Main level | 11 ft ,2 in x 10 ft |
Building Details
- Building Type
- House
- Construction Style
- Detached
- Bathrooms
- 1
- Basement
- Full
- Exterior Finish
- Wood
- Fireplace
- No
- Foundation
- Concrete Perimeter
- Heating Fuel
- Natural gas
- Heating
- Forced air
- Interior Size
- 2471 sqft
- Stories
- 2
- Water
- Community Water System
- Year Built
- 1990
Land Details
- Size Total
- 8850 sqft
- Acreage
- No
Ownership Information
- Ownership Type
- Freehold
Agent / Brokerage Contact
Listing Representation
Royal LePage Aspire Realty (Terr)
View REALTOR.ca sourceListing Agent
John Bailey
Personal Real Estate Corporation
Listing Office
Royal LePage Aspire Realty (Terr)
Book a Showing
Send a note from this page and we will reply about this property.