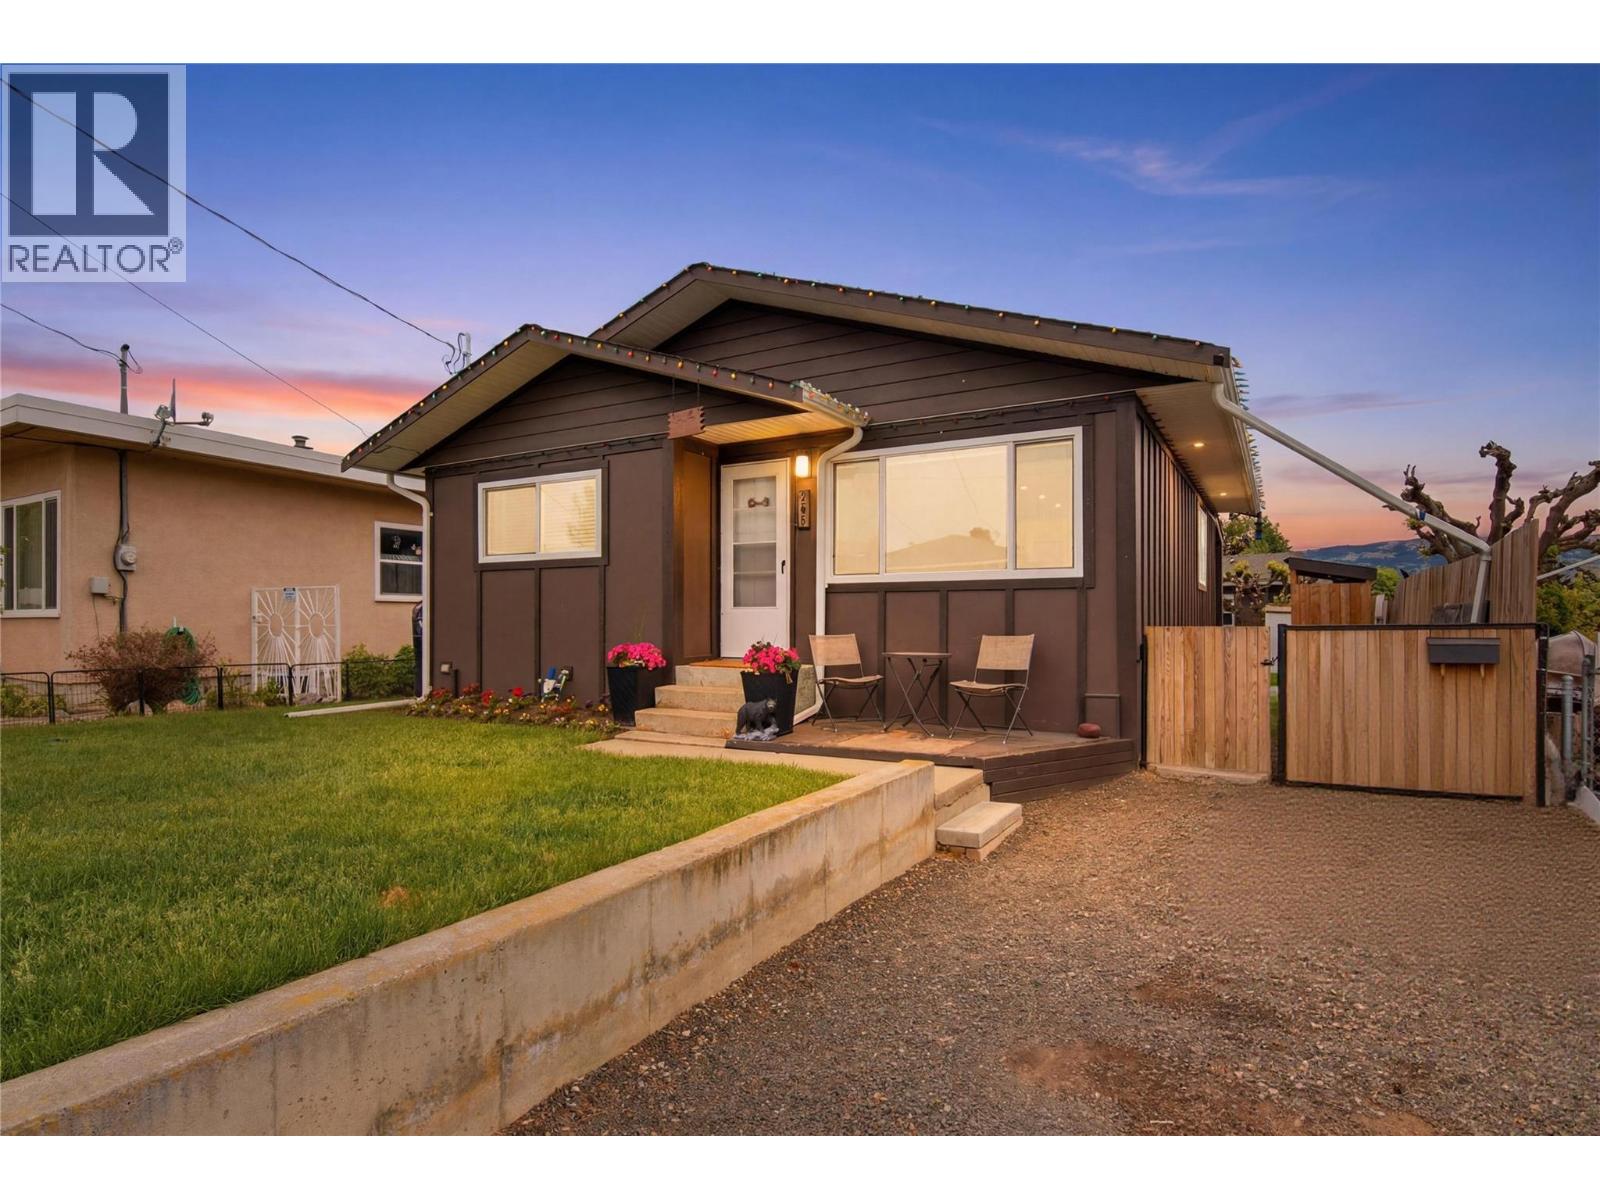
For Sale
363 Willow Street
Kamloops, British Columbia V2B4C8
$614,900
4 Beds · 2 Baths · 1 Parking · Single Family
Updated 2026-09-03 22:03:00+00
Status
For Sale
Bedrooms
4
Bathrooms
2
Interior Size
1628 sqft
Parking
1
MLS®
10399198
Property Overview
Welcome to 363 Willow Dr â a beautifully renovated home offering comfort, style, and functionality inside and out. Extensively updated in 2017, this inviting property features board and batten siding, asphalt shingles, a high efficiency furnace, central A/C, 200 amp service, and upgraded insulation with spray foam attic insulation rated to R50 for year round efficiency. The bright upper level showcases a stunning renovated kitchen with stone countertops, stainless steel appliances, under cabinet lighting, and modern finishes throughout. Large new windows bring in an abundance of natural light, creating a warm and welcoming atmosphere. The spacious living room flows effortlessly into the kitchen and dining area, making it ideal for everyday living and entertaining. Two bedrooms and a beautifully updated 4 piece bathroom complete the main floor. The fully finished basement offers incredible additional living space with a cozy theatre room featuring surround sound, a large family room, two additional bedrooms, a 3 piece bathroom, and a dedicated laundry area, perfect for guests, teens, or multigenerational living. Outside, enjoy a fully fenced yard and a detached 17x18 shop/garage equipped with a heater and sub panel, ideal for hobbies, storage, or workspace needs. Additional highlights include laminate flooring, tile, carpeted areas, a solid concrete foundation, and thoughtful updates throughout. This move in ready home combines modern upgrades with comfortable family living in a desirable location. (id:67197)
Key Facts
- Price
- $614,900
- Property Type
- Single Family
- Transaction Type
- For sale
- Bedrooms
- 4
- Bathrooms
- 2
- Parking
- 1
- MLS® Number
- 10399198
- Interior Size
- 1628 sqft
- Year Built
- 1960
- Ownership Type
- Freehold
Location
363 Willow Street, Kamloops, British Columbia V2B4C8
Open MapRooms
| Room | Level | Dimensions |
|---|---|---|
| Bedroom | Basement | 11' x 13' |
| Laundry room | Basement | 10' x 8' |
| 3pc Bathroom | Basement | Measurements not available |
| Bedroom | Basement | 11' x 8' |
| Living room | Basement | 16' x 13' |
| 4pc Bathroom | Main level | Measurements not available |
| Bedroom | Main level | 8' x 11' |
| Primary Bedroom | Main level | 14' x 11' |
| Kitchen | Main level | 15' x 10' |
| Living room | Main level | 15' x 13' |
Building Details
- Building Type
- House
- Architectural Style
- Bungalow
- Construction Style
- Detached
- Bathrooms
- 2
- Cooling
- Central air conditioning
- Exterior Finish
- Wood siding
- Fireplace
- No
- Heating
- Forced air, See remarks
- Interior Size
- 1628 sqft
- Stories
- 1
- Water
- Municipal water
- Year Built
- 1960
Land Details
- Size Total
- 0.11 ac|under 1 acre
- Acreage
- No
- Sewer
- Municipal sewage system
Ownership Information
- Ownership Type
- Freehold
Parking & Utilities
Parking
- Parking - 1 space
Agent / Brokerage Contact
Listing Representation
Brendan Shaw Real Estate Ltd.
View REALTOR.ca sourceListing Agent
Joe Doyle
Personal Real Estate Corporation
Listing Office
Brendan Shaw Real Estate Ltd.
Book a Showing
Send a note from this page and we will reply about this property.