For Sale
3628 ANNIVERSARY ROAD
Mississauga (Erindale), Ontario L5C2G1
$1,069,000
5 Beds · 3 Baths · 2 Parking · Single Family
Updated 2026-09-17 21:01:08+00
Status
For Sale
Bedrooms
5
Bathrooms
3
Interior Size
1100 - 1500 sqft
Parking
2
MLS®
W13707072
Property Overview
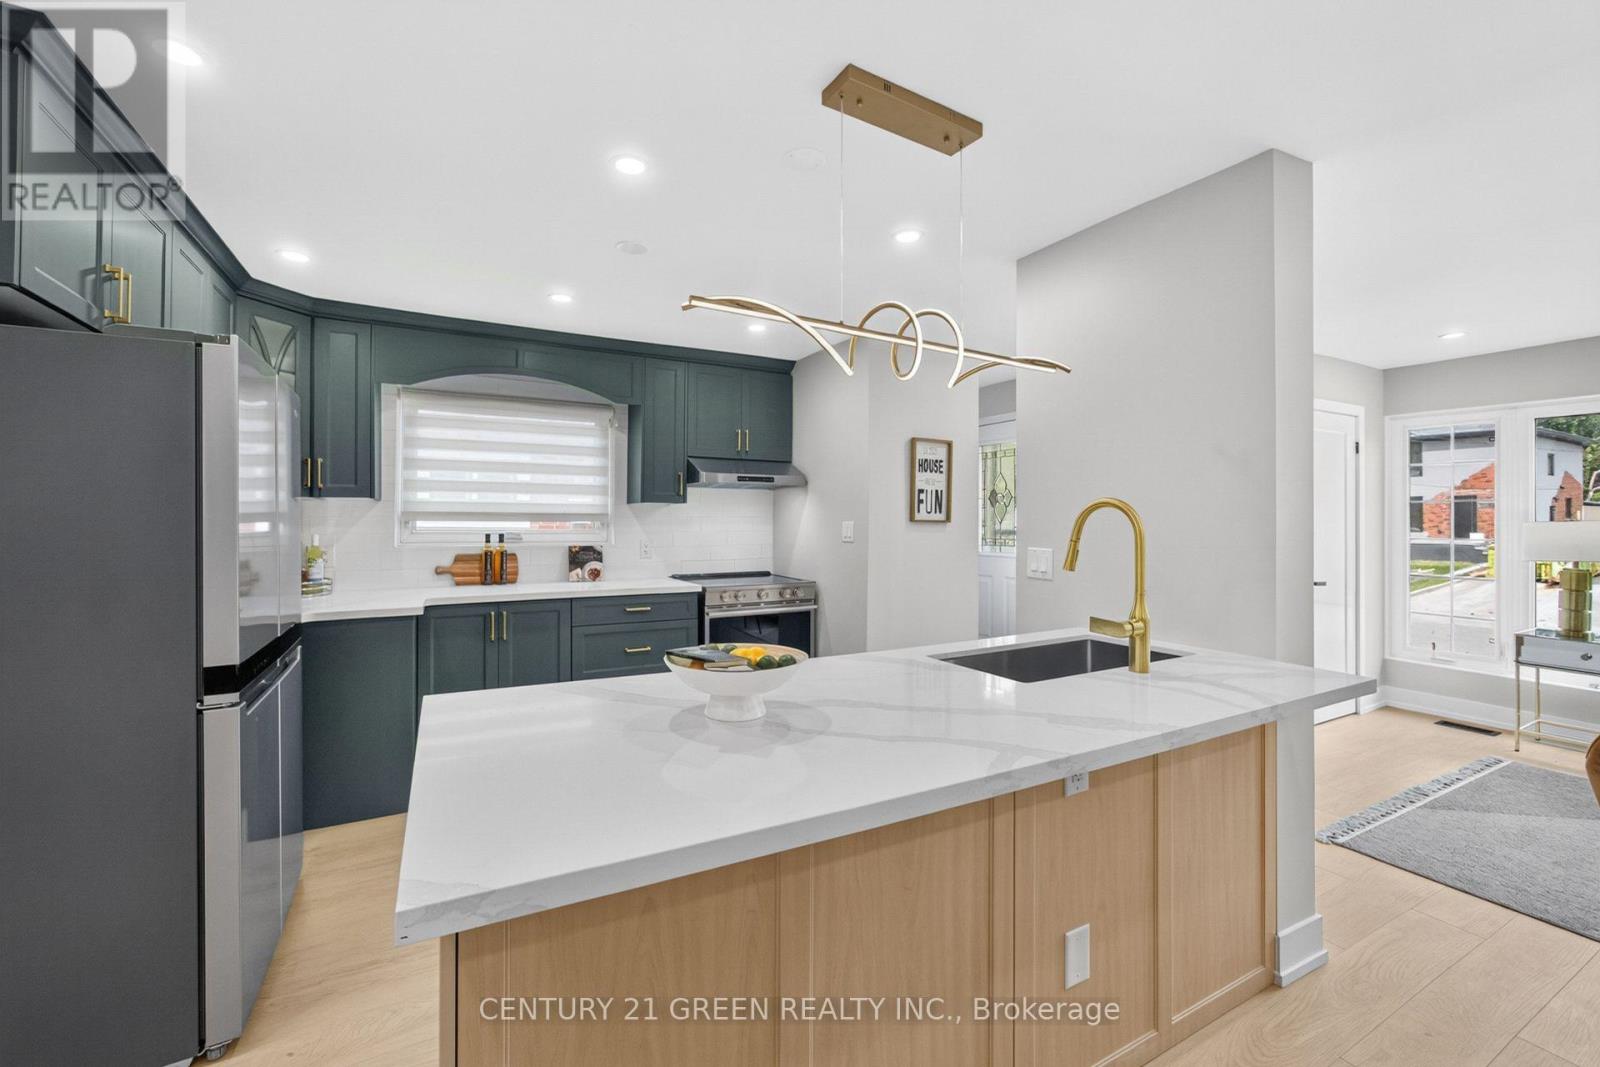
All renovations have been completed in accordance with the City's building permit requirements. This beautifully renovated bungalow features a legal basement apartment, two newly added bathrooms, and a fully finished basement, all completed with top-quality materials and exceptional attention to detail. Offering 3+2 bedrooms and 2.5 bathrooms, this home combines modern style with functionality. Enjoy an ultra-modern kitchen, upgraded appliances, quartz countertops, contemporary finishes, and numerous thoughtful upgrades throughout. The spacious solarium is a standout feature, providing an abundance of natural light and additional living space. It is rare to find a bungalow with two bathrooms on the main level, making this home especially desirable for families and those seeking convenience. Designed for comfort, convenience, and long-term investment potential, this home offers an excellent opportunity for homeowners, multi-generational families, and investors alike. Come and experience the beauty, quality, and modern comfort of this exceptional home! (id:67197)
Key Facts
- Price
- $1,069,000
- Property Type
- Single Family
- Transaction Type
- For sale
- Bedrooms
- 5
- Bathrooms
- 3
- Parking
- 2
- MLS® Number
- W13707072
- Interior Size
- 1100 - 1500 sqft
- Ownership Type
- Freehold
Location
3628 ANNIVERSARY ROAD, Mississauga (Erindale), Ontario L5C2G1
Open MapRooms
| Room | Level | Dimensions |
|---|---|---|
| Kitchen | Basement | 3.1 m x 4 m |
| Bedroom | Basement | 3.4 m x 3.2 m |
| Living room | Basement | 3.3 m x 4.1 m |
| Living room | Main level | 5 m x 3.7 m |
| Dining room | Main level | 3.5 m x 2.8 m |
| Kitchen | Main level | 3.2 m x 3.2 m |
| Primary Bedroom | Main level | 4.6 m x 2.7 m |
| Bedroom 2 | Main level | 3.4 m x 3.3 m |
| Bedroom 3 | Main level | 2.9 m x 2.2 m |
| Solarium | Ground level | 6 m x 3.5 m |
Building Details
- Building Type
- House
- Architectural Style
- Bungalow
- Construction Style
- Semi-detached
- Bedrooms Above Grade
- 3
- Bedrooms Below Grade
- 2
- Bathrooms
- 3
- Basement
- N/A, N/A
- Cooling
- Central air conditioning
- Exterior Finish
- Brick
- Fireplace
- No
- Foundation
- Poured Concrete, Stone
- Heating Fuel
- Natural gas
- Heating
- Forced air
- Interior Size
- 1100 - 1500 sqft
- Stories
- 1
- Water
- Municipal water
Land Details
- Size Frontage
- 30 ft ,1 in
- Size Depth
- 127 ft
- Acreage
- No
- Sewer
- Sanitary sewer
Property Features
- Guest Suite
- In-Law Suite
- Water Heater
Ownership Information
- Ownership Type
- Freehold
Agent / Brokerage Contact
Listing Representation
CENTURY 21 GREEN REALTY INC.
View REALTOR.ca sourceListing Agent
ASIF SHAHZAD
Salesperson
Listing Office
CENTURY 21 GREEN REALTY INC.
Book a Showing
Send a note from this page and we will reply about this property.