For Sale
3625 ALNWICK HILL ROAD
Hamilton Township, Ontario K0K1C0
$1,050,000
3 Beds · 3 Baths · 6 Parking · Single Family
Updated 2026-09-02 16:20:22+00
Status
For Sale
Bedrooms
3
Bathrooms
3
Interior Size
1100 - 1500 sqft
Parking
6
MLS®
X13736710
Property Overview
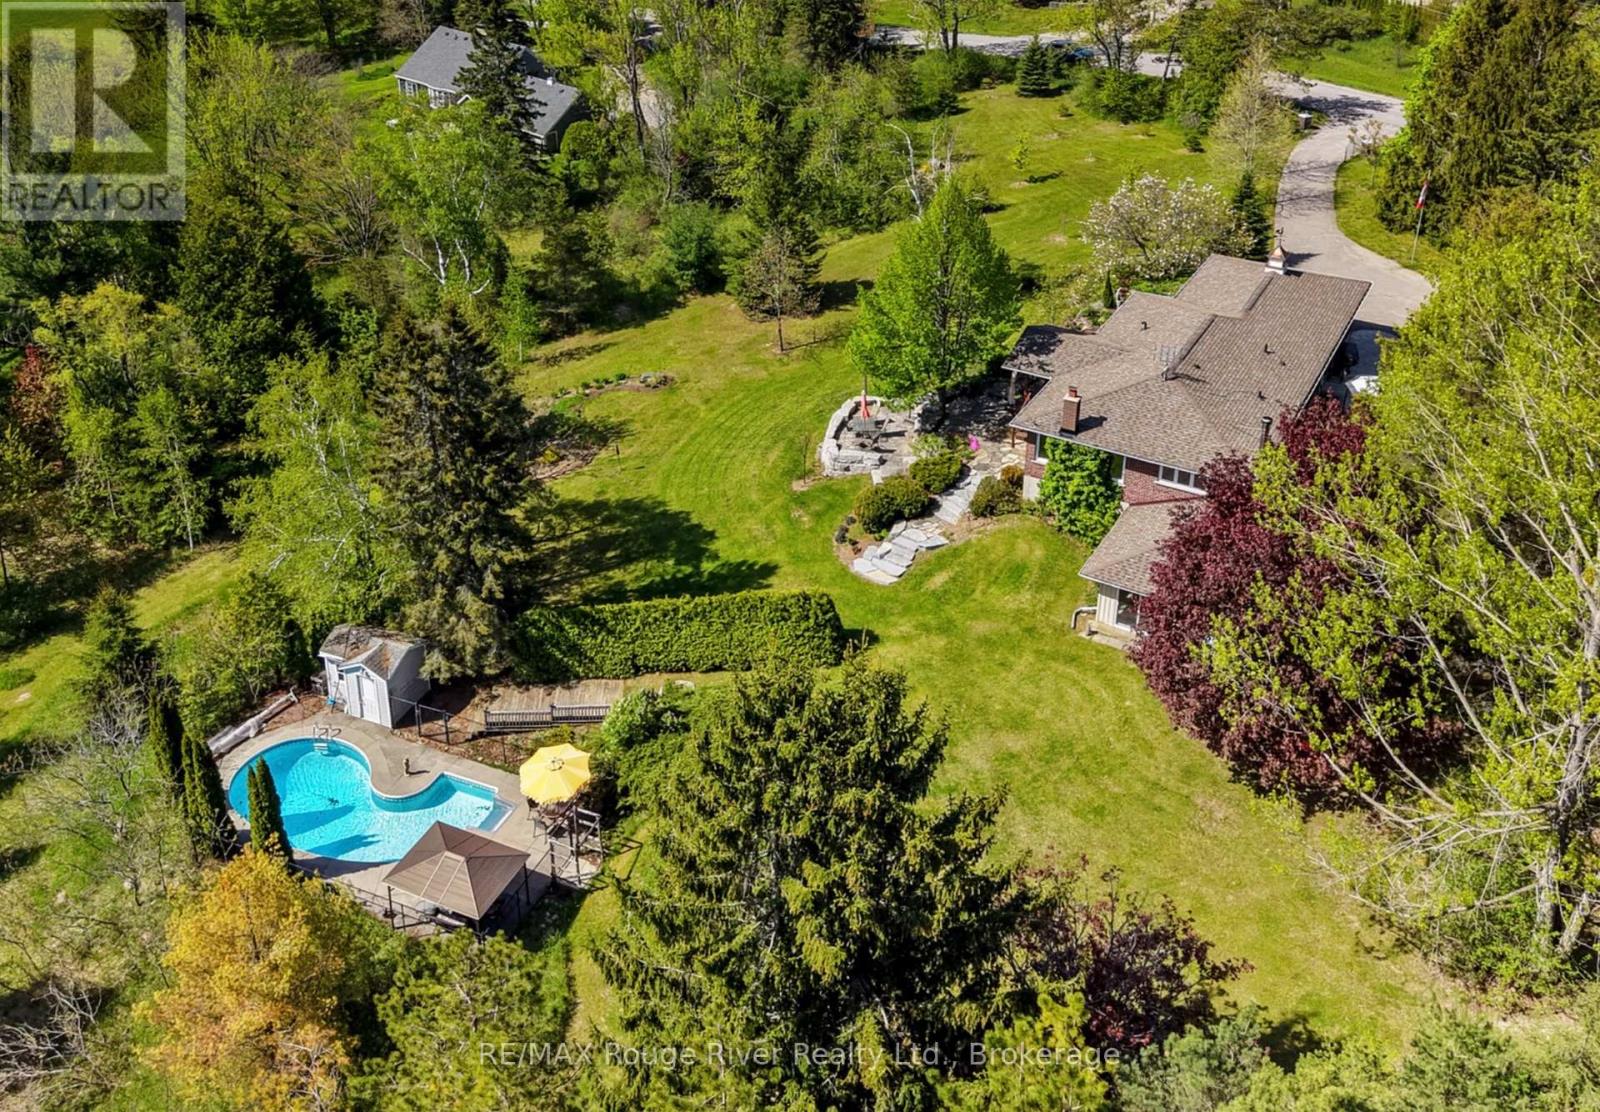
Wow! Set on 8.5 private acres of native trees, walking trails, and a lily pad-filled pond. this mid-century rancher offers country living with everyday convenience. Enter through the centre hall, where the living spaces open up with warmth and character: a dining room for gathering, a bright living room with a custom banquette framing views of the grounds, and a well-appointed kitchen. A practical mudroom off the garage keeps things organized. This floor holds three bedrooms, including the primary suite with walk-in closet and ensuite bath, plus a second full bathroom. The lower level has plenty of room to spread out with a rec room, spare room, and generous storage. A walkout leads to a three-season room, great for winding down after a day at the pool. The heated in-ground pool is beautifully landscaped with its own shed and change room. Geothermal heating keeps operating costs low year-round. Minutes from the amenities of Cobourg and the beauty of the shores of Rice Lake, feel like you are a million miles away. (id:67197)
Key Facts
- Price
- $1,050,000
- Property Type
- Single Family
- Transaction Type
- For sale
- Bedrooms
- 3
- Bathrooms
- 3
- Parking
- 6
- MLS® Number
- X13736710
- Interior Size
- 1100 - 1500 sqft
- Ownership Type
- Freehold
Location
3625 ALNWICK HILL ROAD, Hamilton Township, Ontario K0K1C0
Open MapRooms
| Room | Level | Dimensions |
|---|---|---|
| Utility room | Basement | 4.02 m x 4.94 m |
| Office | Basement | 3.07 m x 3.13 m |
| Sunroom | Basement | 3.26 m x 5.26 m |
| Bedroom 4 | Basement | 4.02 m x 2.93 m |
| Recreational, Games room | Basement | 4.11 m x 13.19 m |
| Laundry room | Basement | 3.07 m x 4.94 m |
| Family room | Basement | 4.02 m x 5.99 m |
| Cold room | Basement | 1.46 m x 5.21 m |
| Bedroom 3 | Main level | 3.07 m x 3.35 m |
| Foyer | Main level | 4.15 m x 1.48 m |
| Primary Bedroom | Main level | 5.98 m x 4.07 m |
| Dining room | Main level | 4.05 m x 3.6 m |
| Kitchen | Main level | 4.15 m x 3.5 m |
| Living room | Main level | 5.99 m x 4.05 m |
| Mud room | Main level | 3.22 m x 1.55 m |
| Bedroom 2 | Main level | 3.07 m x 3.18 m |
Building Details
- Building Type
- House
- Architectural Style
- Bungalow
- Construction Style
- Detached
- Bedrooms Above Grade
- 3
- Bathrooms
- 3
- Basement
- N/A (Finished)
- Basement Development
- Finished
- Cooling
- Central air conditioning
- Exterior Finish
- Brick
- Fireplace
- Yes
- Fireplaces
- 2
- Foundation
- Concrete
- Heating Fuel
- Geo Thermal, Other
- Heating
- Forced air
- Interior Size
- 1100 - 1500 sqft
- Stories
- 1
- Water
- Dug Well
Land Details
- Size Frontage
- 408 ft
- Size Depth
- 600 ft
- Acreage
- Yes
- Sewer
- Septic System
- Amenities Nearby
- Hospital, Place of Worship
Property Features
- Wooded area
- Irregular lot size
- Rolling
- Open space
- Hospital
- Place of Worship
- Inground pool
- Deck
- Patio(s)
- Porch
- Shed
Ownership Information
- Ownership Type
- Freehold
Parking & Utilities
Utilities
- Cable - Available
- Electricity - Installed
- Wireless - Available
- Telephone - Nearby
Agent / Brokerage Contact
Listing Representation
RE/MAX Rouge River Realty Ltd.
View REALTOR.ca sourceListing Agent
Marianne Wilson
Salesperson
Elizabeth Betancourt
Salesperson
Listing Office
RE/MAX Rouge River Realty Ltd.
Book a Showing
Send a note from this page and we will reply about this property.