For Sale
362 SILVERTHORN AVENUE
Toronto (Keelesdale-Eglinton West), Ontario M6M3G8
$1,149,000
3 Beds · 2 Baths · 2 Parking · Single Family
Updated 2026-09-04 19:35:21+00
Status
For Sale
Bedrooms
3
Bathrooms
2
Interior Size
700 - 1100 sqft
Parking
2
MLS®
W13746602
Property Overview
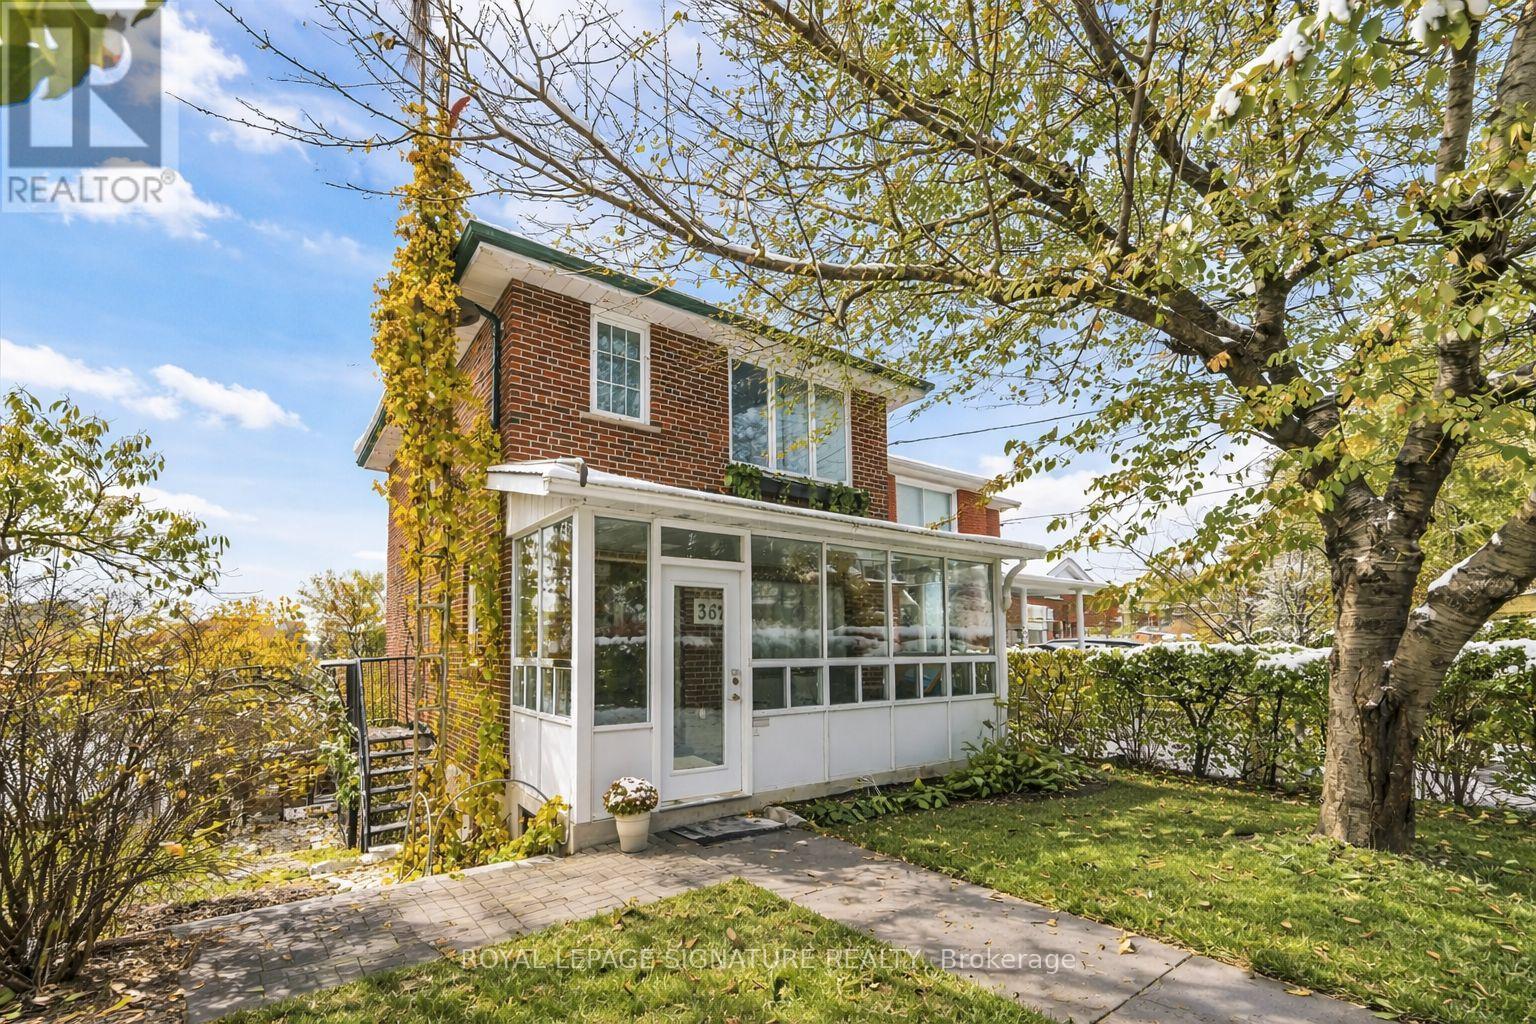
Beautiful two-storey detached home ideally located near the new Eglinton Cross-Town LRT, with quick access to Highways 400 and 401. handicap parking spot in front of the house. Features a detached one-car garage with a private laneway.This home offers multiple premium upgrades and includes three bedrooms and two bathrooms. The primary bedroom overlooks stunning spring blossoms, while the nursery features a cozy built-in window seat and bookcase. The second-floor bathroom boasts heated floors, built-in storage, and elegant marble finishes.The open-concept kitchen and dining area feature a heated marble floor and induction cooktop. The high-ceiling basement includes a wood-burning fireplace, walkout to the backyard, and a separate entrance-ideal for a potential studio apartment.Surrounded by lush greenery and mature trees, the property offers a terraced side garden perfect for plant lovers and a landscaped backyard centered around an apricot tree. Perched on a hilltop, the home is filled with natural light and offers stunning sunset views.Additional highlights include a spacious cantina, solid brick construction, high-mount digital TV antenna, new plumbing and wiring, a tankless hot water heater, and a new A/C unit.Blending vintage charm with modern comfort, this home offers character, warmth, and convenience in one of Toronto's most desirable locations. (id:67197)
Key Facts
- Price
- $1,149,000
- Property Type
- Single Family
- Transaction Type
- For sale
- Bedrooms
- 3
- Bathrooms
- 2
- Parking
- 2
- MLS® Number
- W13746602
- Interior Size
- 700 - 1100 sqft
- Ownership Type
- Freehold
Location
362 SILVERTHORN AVENUE, Toronto (Keelesdale-Eglinton West), Ontario M6M3G8
Open MapRooms
| Room | Level | Dimensions |
|---|---|---|
| Bathroom | Second level | 2.43 m x 1.8 m |
| Bedroom 2 | Second level | 3.65 m x 2.6 m |
| Bedroom 3 | Second level | 3.65 m x 2.6 m |
| Bedroom | Second level | 3.5 m x 3.3 m |
| Cold room | Basement | 5.45 m x 1.61 m |
| Kitchen | Basement | 5.25 m x 3.3 m |
| Utility room | Basement | 4.81 m x 3.17 m |
| Sunroom | Main level | 5.57 m x 1.37 m |
| Dining room | Main level | 5.24 m x 3.35 m |
| Kitchen | Main level | 5.24 m x 3.35 m |
| Living room | Main level | 4.84 m x 3.26 m |
Building Details
- Building Type
- House
- Construction Style
- Detached
- Bedrooms Above Grade
- 3
- Bathrooms
- 2
- Basement
- N/A (Finished)
- Basement Development
- Finished
- Cooling
- Central air conditioning
- Exterior Finish
- Brick
- Fireplace
- Yes
- Foundation
- Block
- Heating Fuel
- Natural gas
- Heating
- Forced air
- Interior Size
- 700 - 1100 sqft
- Stories
- 2
- Water
- Municipal water
Land Details
- Size Frontage
- 33 ft
- Size Depth
- 88 ft ,10 in
- Acreage
- No
- Sewer
- Sanitary sewer
Property Features
- Porch
Ownership Information
- Ownership Type
- Freehold
Parking & Utilities
Utilities
- Cable - Available
- Electricity - Installed
- Sewer - Installed
Agent / Brokerage Contact
Listing Representation
ROYAL LEPAGE SIGNATURE REALTY
View REALTOR.ca sourceListing Agent
VOYTEK GAGATEK
Broker
Listing Office
ROYAL LEPAGE SIGNATURE REALTY
Book a Showing
Send a note from this page and we will reply about this property.