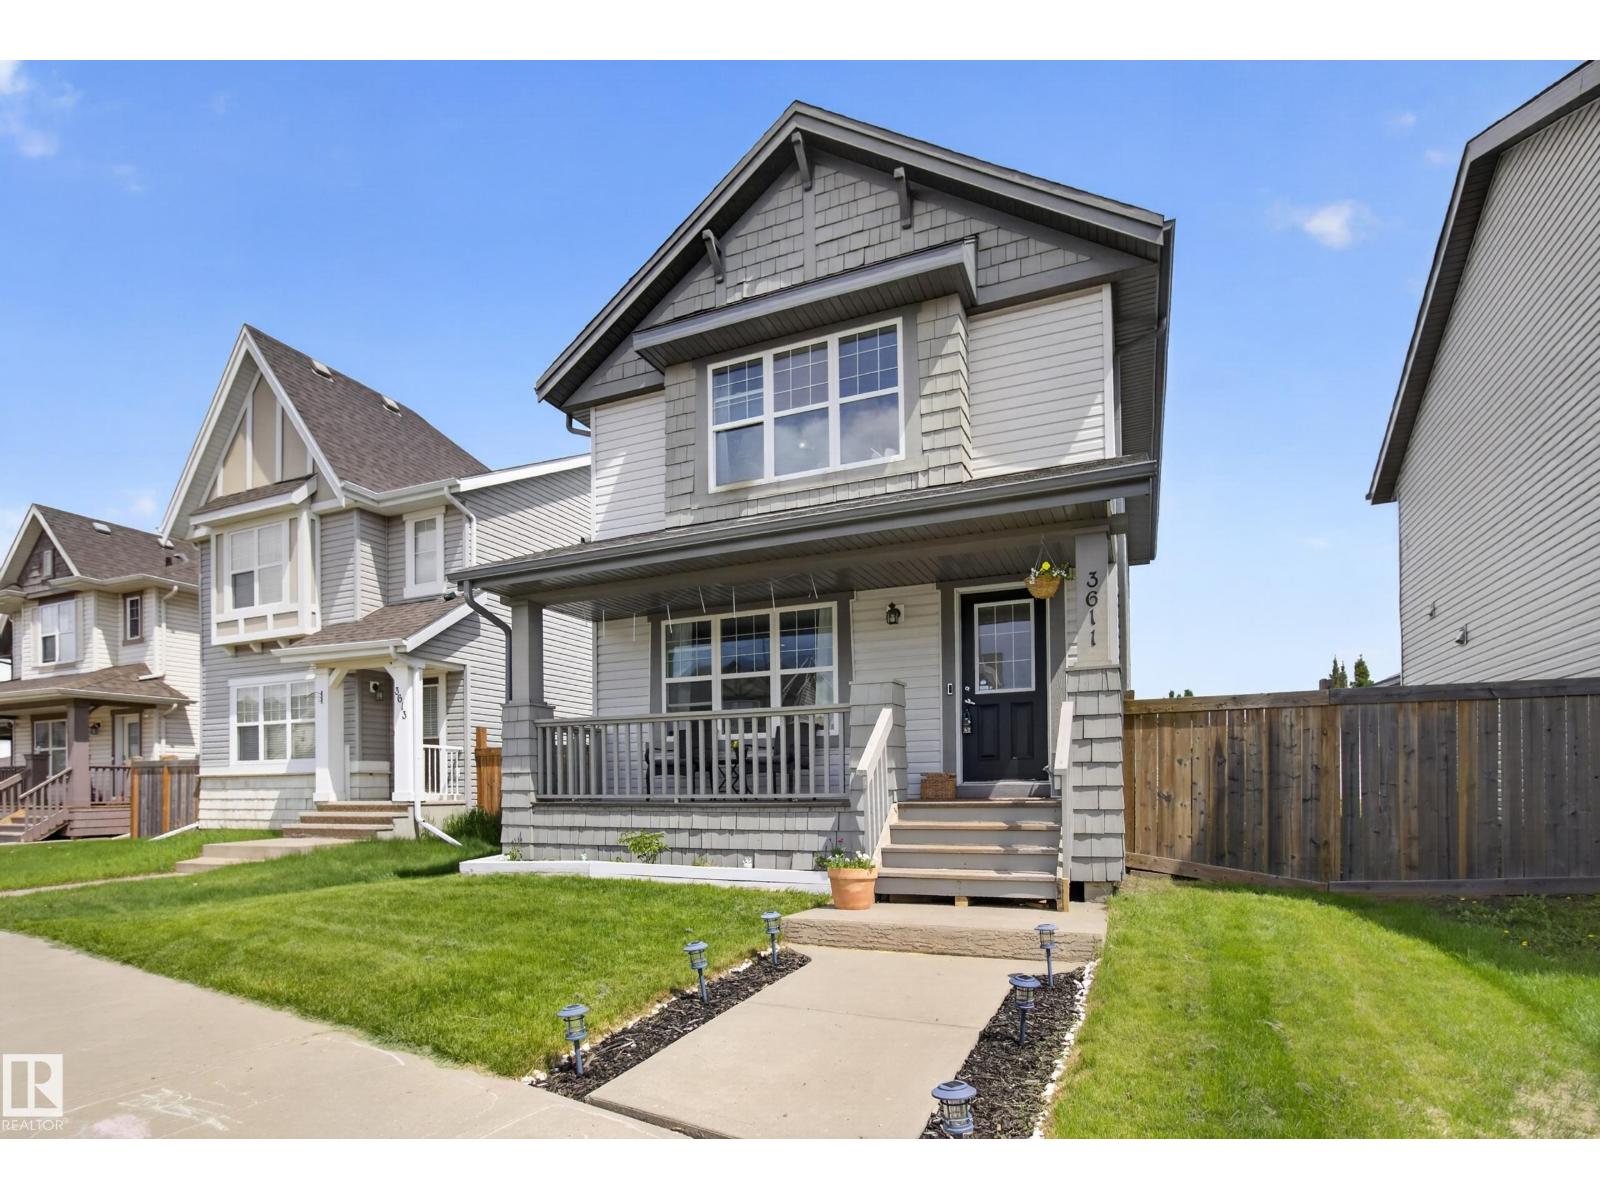
For Sale
3611 12 ST NW
Edmonton, Alberta T6T0G1
$425,000
3 Beds · 3 Baths · Single Family
Updated 2026-09-21 06:21:32+00
Status
For Sale
Bedrooms
3
Bathrooms
3
Interior Size
1480 sqft
MLS®
E4507529
Property Overview
Affordable, Functional & Full of Possibilities! This Tamarack 2-storey checks all the boxes with 3 bedrooms, 2.5 bathrooms, hardwood flooring, a cozy gas fireplace, and a double detached garage. The kitchen offers plenty of counter space and storage, making it easy to keep up with busy family life. Upstairs you'll find three comfortable bedrooms, including a sizeable primary bedroom with huge walk in closet & full ensuite, while the unfinished basement provides additional space for storage, hobbies, or future development. Located just steps from A. Blair McPherson School (K-9) and minutes from the Meadows Rec Centre, library, shopping, public transit, and everyday amenities. Whether you're looking for your first home, more space, or a smart investment, this one deserves a spot on your must-see list! (id:67197)
Key Facts
- Price
- $425,000
- Property Type
- Single Family
- Transaction Type
- For sale
- Bedrooms
- 3
- Bathrooms
- 3
- MLS® Number
- E4507529
- Interior Size
- 1480 sqft
- Year Built
- 2010
- Ownership Type
- Freehold
Location
3611 12 ST NW, Edmonton, Alberta T6T0G1
Open MapRooms
| Room | Level | Dimensions |
|---|---|---|
| Living room | Main level | 5 m x 4.09 m |
| Dining room | Main level | 3.47 m x 4.12 m |
| Kitchen | Main level | 2.81 m x 3.96 m |
| Primary Bedroom | Upper Level | 4.1 m x 4.39 m |
| Bedroom 2 | Upper Level | 3.86 m x 2.93 m |
| Bedroom 3 | Upper Level | 4.1 m x 2.74 m |
Building Details
- Building Type
- House
- Construction Style
- Detached
- Bathrooms
- 3
- Basement
- Full (Unfinished)
- Basement Development
- Unfinished
- Fireplace
- No
- Heating
- Forced air
- Interior Size
- 1480 sqft
- Stories
- 2
- Year Built
- 2010
Land Details
- Size Total
- 352.75 m2
- Acreage
- No
- Amenities Nearby
- Golf Course, Playground, Public Transit, Schools, Shopping
Property Features
- No Smoking Home
- Golf Course
- Playground
- Public Transit
- Schools
- Shopping
- Deck
- Porch
Ownership Information
- Ownership Type
- Freehold
Agent / Brokerage Contact
Listing Representation
Royal LePage Prestige Realty
View REALTOR.ca sourceListing Agent
Julie A. Cunningham
Associate
Colleen Dancy
Associate
Listing Office
Royal LePage Prestige Realty
Book a Showing
Send a note from this page and we will reply about this property.