For Sale
361 PROSPECT AVENUE
Kitchener, Ontario N2A1C9
$715,000
5 Beds · 2 Baths · 7 Parking · Multi-family
Updated 2026-08-20 15:04:26+00
Status
For Sale
Bedrooms
5
Bathrooms
2
Interior Size
1100 - 1500 sqft
Parking
7
MLS®
X13691112
Property Overview
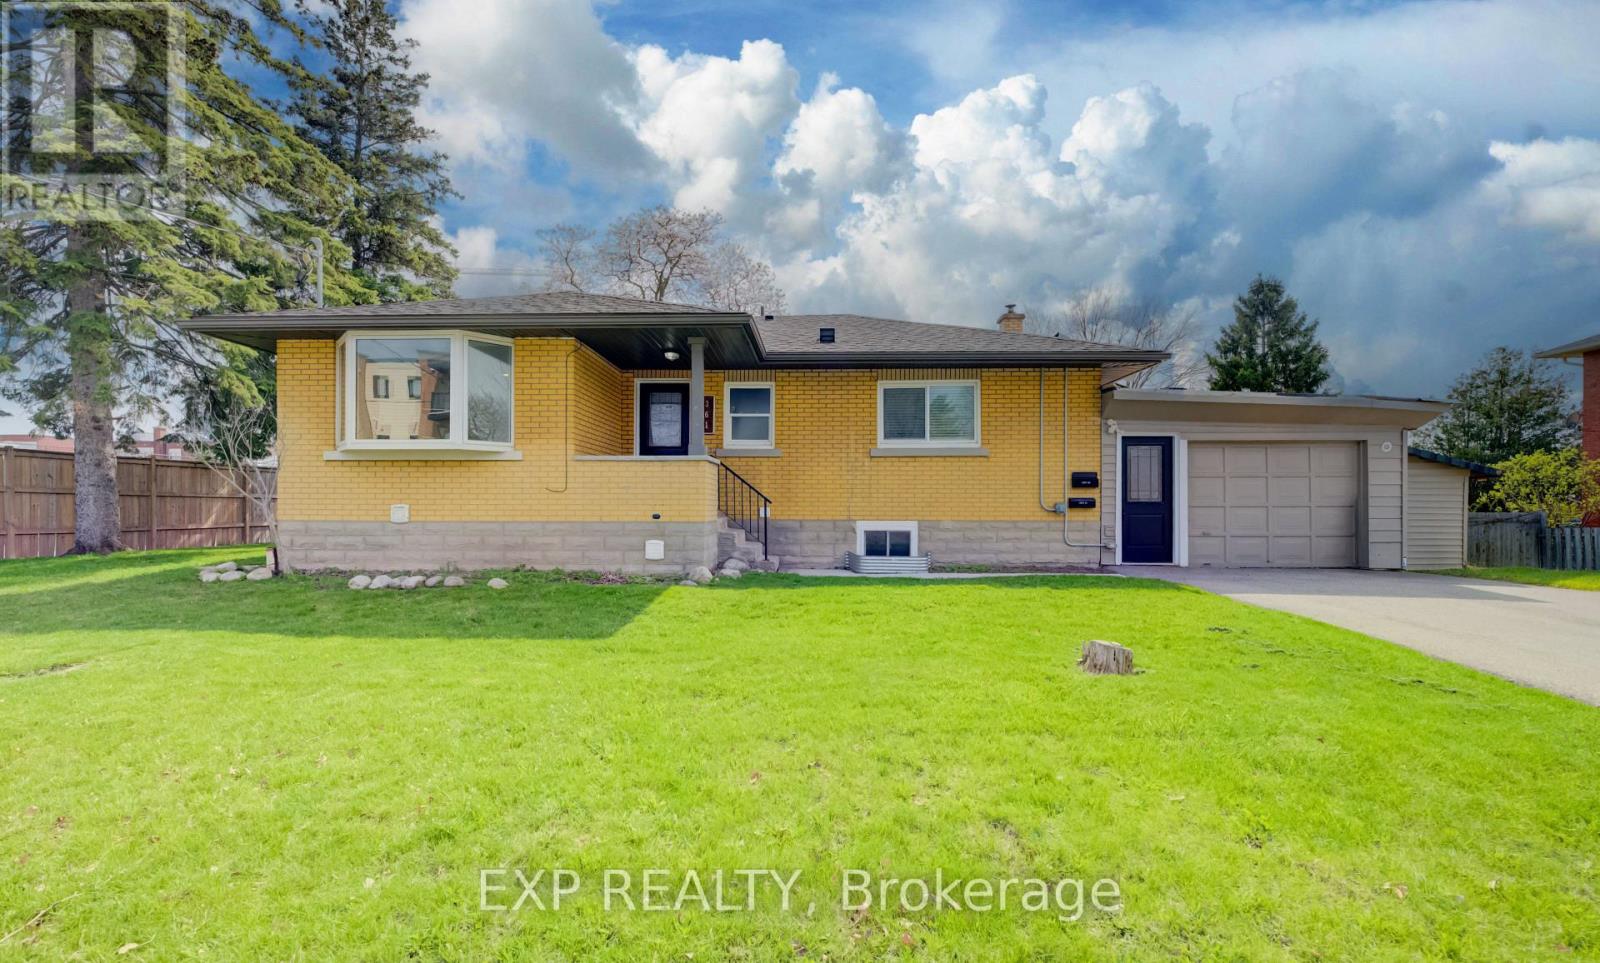
VACANT TURNKEY LEGAL DUPLEX in a desirable Kitchener location, offering a 3-BEDROOM UPPER UNIT and 2-BEDROOM LOWER UNIT, each completely self-contained with its own kitchen, bathroom, in-suite laundry, and 100-amp hydro panel. Converted to a legal duplex in 2020, this property is ideal for investors, multi-generational living, or buyers looking to live in one unit while generating income from the other. Both units are fully vacant, giving buyers the flexibility to select their own tenants and establish current market rents. A spacious 6-car asphalt driveway, installed in 2020, provides ample parking for both units. Additional updates include a new furnace in 2025 and new garage roof in 2026. Both units have been freshly painted and refreshed, with additional recent improvements throughout. The basement is fully finished with the exception of the utility room. Located beside Sunnyside Public School, making the morning school run about as convenient as it gets! A solid opportunity to invest, accommodate extended family, or offset living costs with rental income. (id:67197)
Key Facts
- Price
- $715,000
- Property Type
- Multi-family
- Transaction Type
- For sale
- Bedrooms
- 5
- Bathrooms
- 2
- Parking
- 7
- MLS® Number
- X13691112
- Interior Size
- 1100 - 1500 sqft
Location
361 PROSPECT AVENUE, Kitchener, Ontario N2A1C9
Open MapRooms
| Room | Level | Dimensions |
|---|---|---|
| Bedroom 2 | Lower level | 3.56 m x 2.74 m |
| Bathroom | Lower level | 2.9 m x 1.63 m |
| Utility room | Lower level | 3.56 m x 3.02 m |
| Living room | Lower level | 5.05 m x 3.3 m |
| Kitchen | Lower level | 3.91 m x 3.15 m |
| Bedroom | Lower level | 4.09 m x 2.67 m |
| Living room | Main level | 5.03 m x 3.51 m |
| Kitchen | Main level | 5.82 m x 3.86 m |
| Primary Bedroom | Main level | 4.01 m x 3.48 m |
| Bedroom | Main level | 3.45 m x 3.07 m |
| Bedroom 2 | Main level | 3.07 m x 2.82 m |
| Bathroom | Main level | 2.74 m x 1.52 m |
| Mud room | Main level | 4.01 m x 1.22 m |
Building Details
- Building Type
- Duplex
- Architectural Style
- Bungalow
- Bedrooms Above Grade
- 3
- Bedrooms Below Grade
- 2
- Bathrooms
- 2
- Basement
- N/A (Finished), Full, N/A, N/A
- Basement Development
- Finished
- Cooling
- Central air conditioning
- Exterior Finish
- Brick, Vinyl siding
- Fireplace
- No
- Foundation
- Block
- Heating Fuel
- Natural gas
- Heating
- Forced air
- Interior Size
- 1100 - 1500 sqft
- Stories
- 1
- Water
- Municipal water
Land Details
- Size Frontage
- 60 ft
- Size Depth
- 117 ft ,6 in
- Acreage
- No
- Sewer
- Sanitary sewer
Property Features
- Water Heater
Agent / Brokerage Contact
Listing Representation
EXP REALTY
View REALTOR.ca sourceListing Agent
BRENDA SCHUILING
Salesperson
Listing Office
EXP REALTY
Book a Showing
Send a note from this page and we will reply about this property.