For Sale
3608 Vermont Pl
Campbell River, British Columbia V9H1V3
$829,000
3 Beds · 3 Baths · 2 Parking · Single Family
Updated 2026-09-19 21:41:43+00
Status
For Sale
Bedrooms
3
Bathrooms
3
Interior Size
1628 sqft
Parking
2
MLS®
1047298
Property Overview
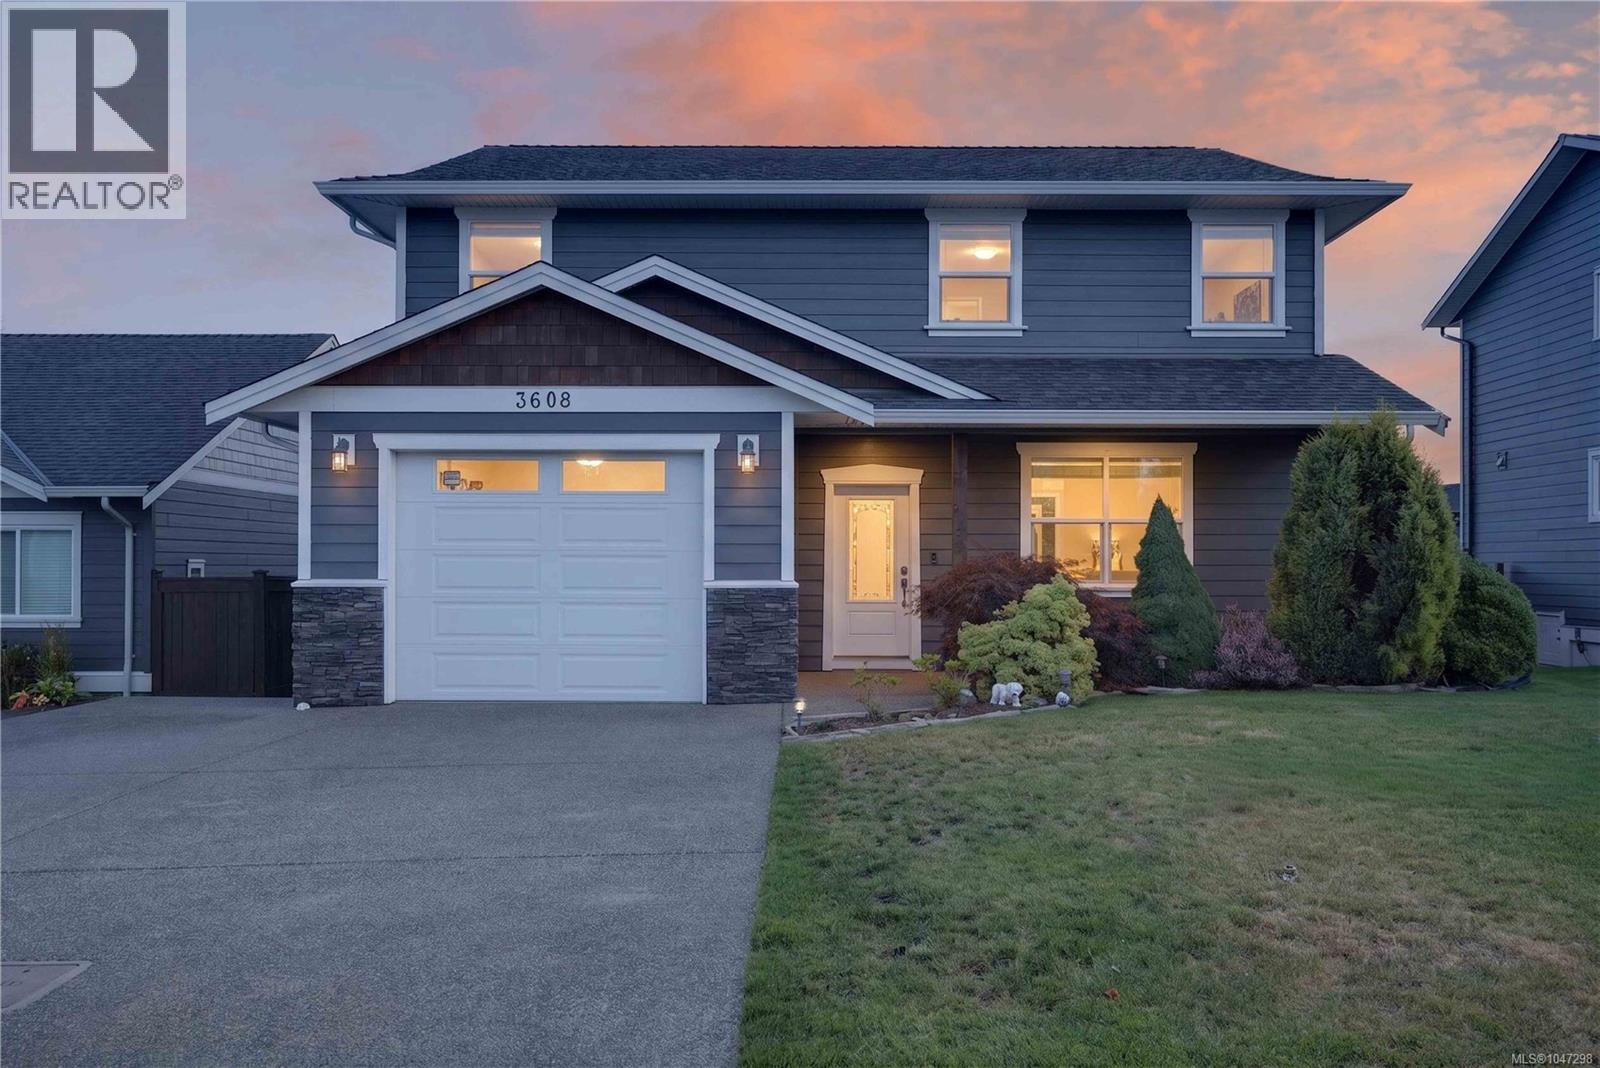
OPEN HOUSE SEPT 19TH 12-2PM. Enjoy the best of Campbell River living with trails, parks, schools, the beach, and Willow Point amenities all within easy reach of this 3 bedroom, 3 bathroom home. Offering 1,628 sqft, the functional layout features comfortable main-floor living, with the bedrooms and laundry conveniently located upstairs. Fresh interior paint, a newly stained deck, and $23K in recent landscaping make the home feel refreshed and ready to enjoy. The deck, built from locally milled, old-growth salvaged Western Red Cedar, adds a unique touch. Inside, you'll find forced-air heating, stainless steel appliances with a new dishwasher, and a huge crawl space for storage. The insulated and heated garage is currently used as a flexible bonus room but can easily convert back to a garage. Enjoy morning sunshine in the backyard and afternoon sun out front. Ocean Grove Elementary is approximately 2 minutes away, with Southgate Middle School just 3 minutes away. (id:67197)
Key Facts
- Price
- $829,000
- Property Type
- Single Family
- Transaction Type
- For sale
- Bedrooms
- 3
- Bathrooms
- 3
- Parking
- 2
- MLS® Number
- 1047298
- Interior Size
- 1628 sqft
- Year Built
- 2016
- Ownership Type
- Freehold
Location
3608 Vermont Pl, Campbell River, British Columbia V9H1V3
Open MapRooms
| Room | Level | Dimensions |
|---|---|---|
| Laundry room | Second level | 3'1 x 13'1 |
| Other | Second level | 11'3 x 7'2 |
| Primary Bedroom | Second level | 13'7 x 11'9 |
| Ensuite | Second level | 7'7 x 13'1 |
| Bedroom | Second level | 15'0 x 11'9 |
| Bathroom | Second level | 13'9 x 5'7 |
| Bedroom | Second level | 11'4 x 13'1 |
| Porch | Main level | 6'11 x 5'2 |
| Bathroom | Main level | 7'0 x 8'1 |
| Kitchen | Main level | 11'8 x 11'7 |
| Dining room | Main level | 21'9 x 8'1 |
| Living room | Main level | 19'5 x 17'1 |
Building Details
- Building Type
- House
- Bathrooms
- 3
- Cooling
- None
- Fireplace
- No
- Heating
- Forced air
- Interior Size
- 1628 sqft
- Year Built
- 2016
Land Details
- Size Total
- 5924 sqft
- Acreage
- No
Property Features
- Other
- Marine Oriented
Ownership Information
- Ownership Type
- Freehold
- Zoning Type
- Residential
Agent / Brokerage Contact
Listing Representation
eXp Realty (CX)
View REALTOR.ca sourceListing Agent
Justin White
Personal Real Estate Corporation
Kayla White
Idan Giterman
Listing Office
eXp Realty (CX)
Book a Showing
Send a note from this page and we will reply about this property.