For Sale
3608 44 ST
Leduc, Alberta T9E6A1
$385,000
5 Beds · 2 Baths · Single Family
Updated 2026-09-22 01:31:05+00
Status
For Sale
Bedrooms
5
Bathrooms
2
Interior Size
1435 sqft
MLS®
E4504315
Property Overview
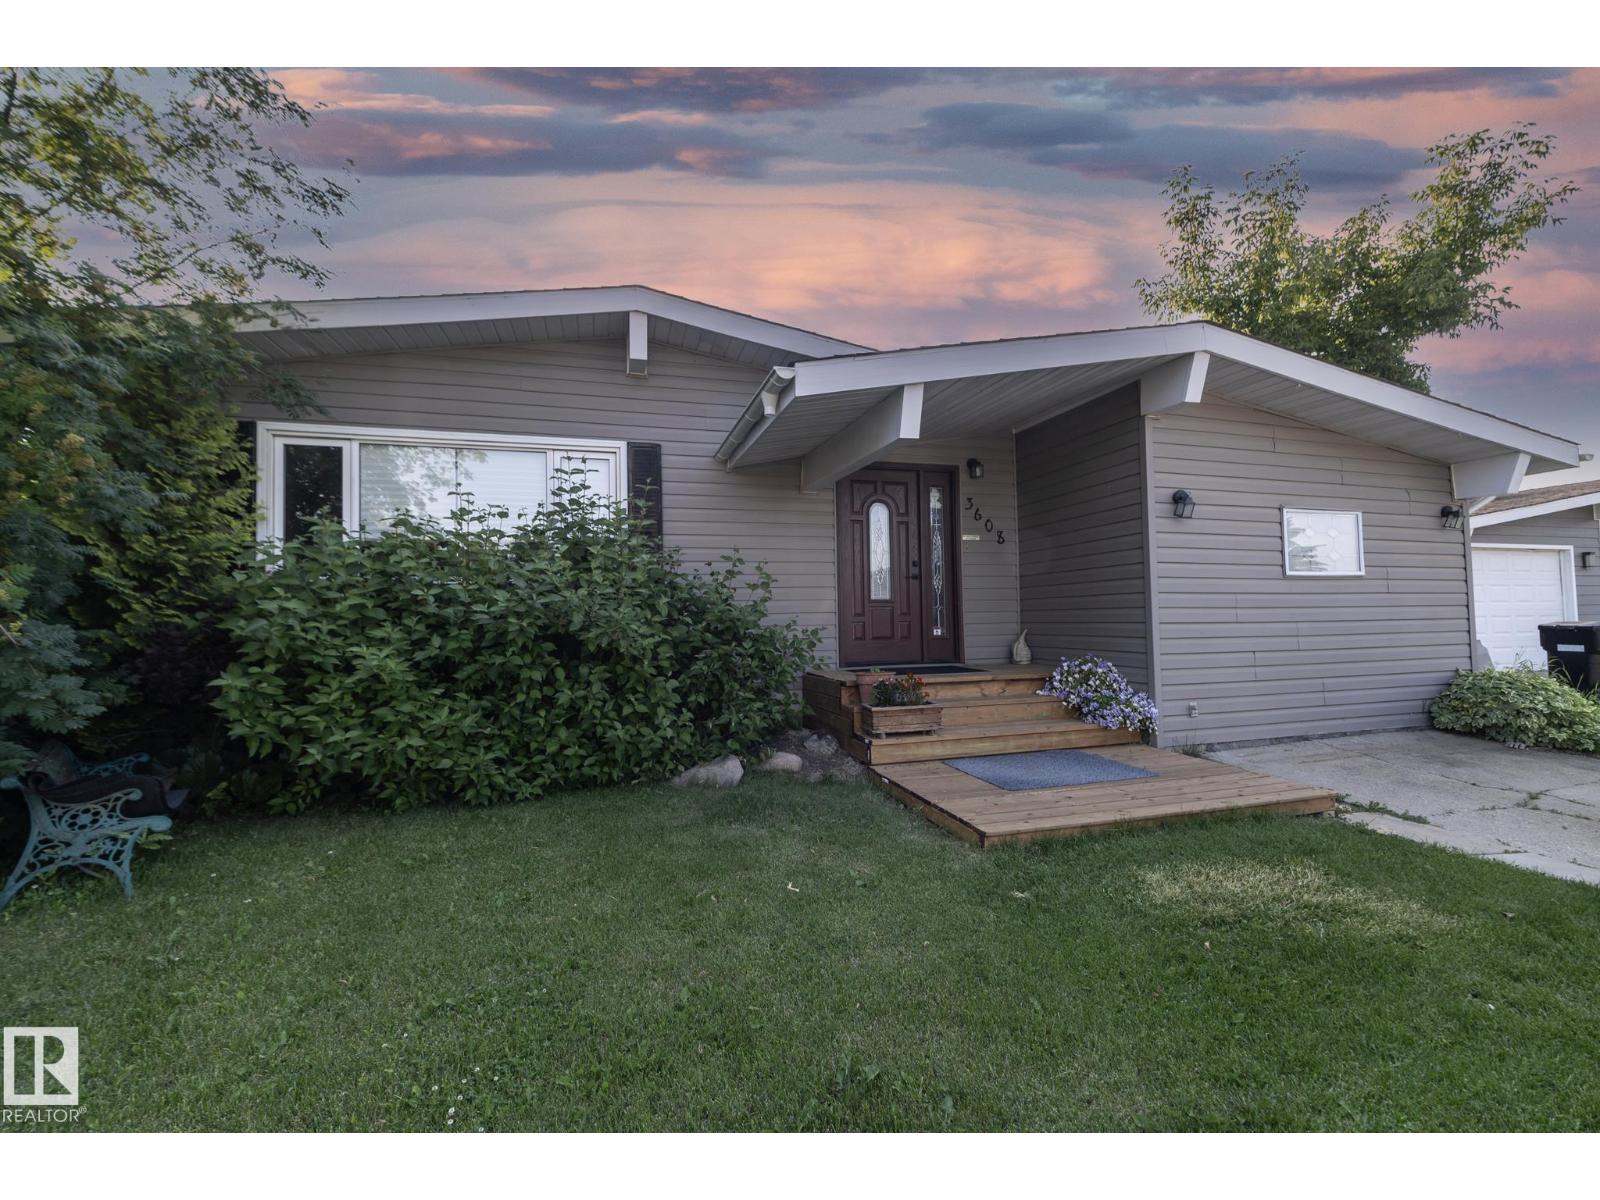
Welcome to this well-maintained bungalow in the established community of Caledonia! Offering over 1,400 sq. ft. above grade plus a fully finished basement, this 5-bedroom, 2-bathroom home provides exceptional space for growing families or those needing extra room to work and entertain. The bright main floor features a spacious living room, functional kitchen with adjoining dining area, and three generously sized bedrooms, including the primary. Downstairs, you'll find two additional bedrooms, a large recreation room, a 3-piece bathroom, and plenty of versatile living space. Enjoy the convenience of front drive access, and a fully fenced yard. Ideally located close to schools, parks, shopping, and all amenities, this is a fantastic opportunity to own a spacious family home in a desirable Leduc neighbourhood. (id:67197)
Key Facts
- Price
- $385,000
- Property Type
- Single Family
- Transaction Type
- For sale
- Bedrooms
- 5
- Bathrooms
- 2
- MLS® Number
- E4504315
- Interior Size
- 1435 sqft
- Year Built
- 1976
- Ownership Type
- Freehold
Location
3608 44 ST, Leduc, Alberta T9E6A1
Open MapRooms
| Room | Level | Dimensions |
|---|---|---|
| Bedroom 4 | Basement | 2.4m x 4.8m |
| Bedroom 5 | Basement | 2.6m x 6.1m |
| Recreation room | Basement | 7.9m x 9.3m |
| Living room | Main level | 7.1m x 3.6m |
| Dining room | Main level | 4.0m x 2.4m |
| Kitchen | Main level | 4.1m x 4.2m |
| Family room | Main level | 3.5m x 6.3m |
| Primary Bedroom | Main level | 3.4m x 3.7m |
| Bedroom 2 | Main level | 3.0m x 2.8m |
| Bedroom 3 | Main level | 3.0m x 3.4m |
Building Details
- Building Type
- House
- Architectural Style
- Bungalow
- Construction Style
- Detached
- Bathrooms
- 2
- Basement
- Full (Finished)
- Basement Development
- Finished
- Cooling
- Window air conditioner
- Fireplace
- No
- Heating
- Forced air
- Interior Size
- 1435 sqft
- Stories
- 1
- Year Built
- 1976
Land Details
- Acreage
- No
Property Features
- See remarks
Ownership Information
- Ownership Type
- Freehold
Agent / Brokerage Contact
Listing Representation
Exp Realty
View REALTOR.ca sourceListing Agent
Mathew T. Haupt
Associate
Dane Phaneuf
Associate
Listing Office
Exp Realty
Book a Showing
Send a note from this page and we will reply about this property.