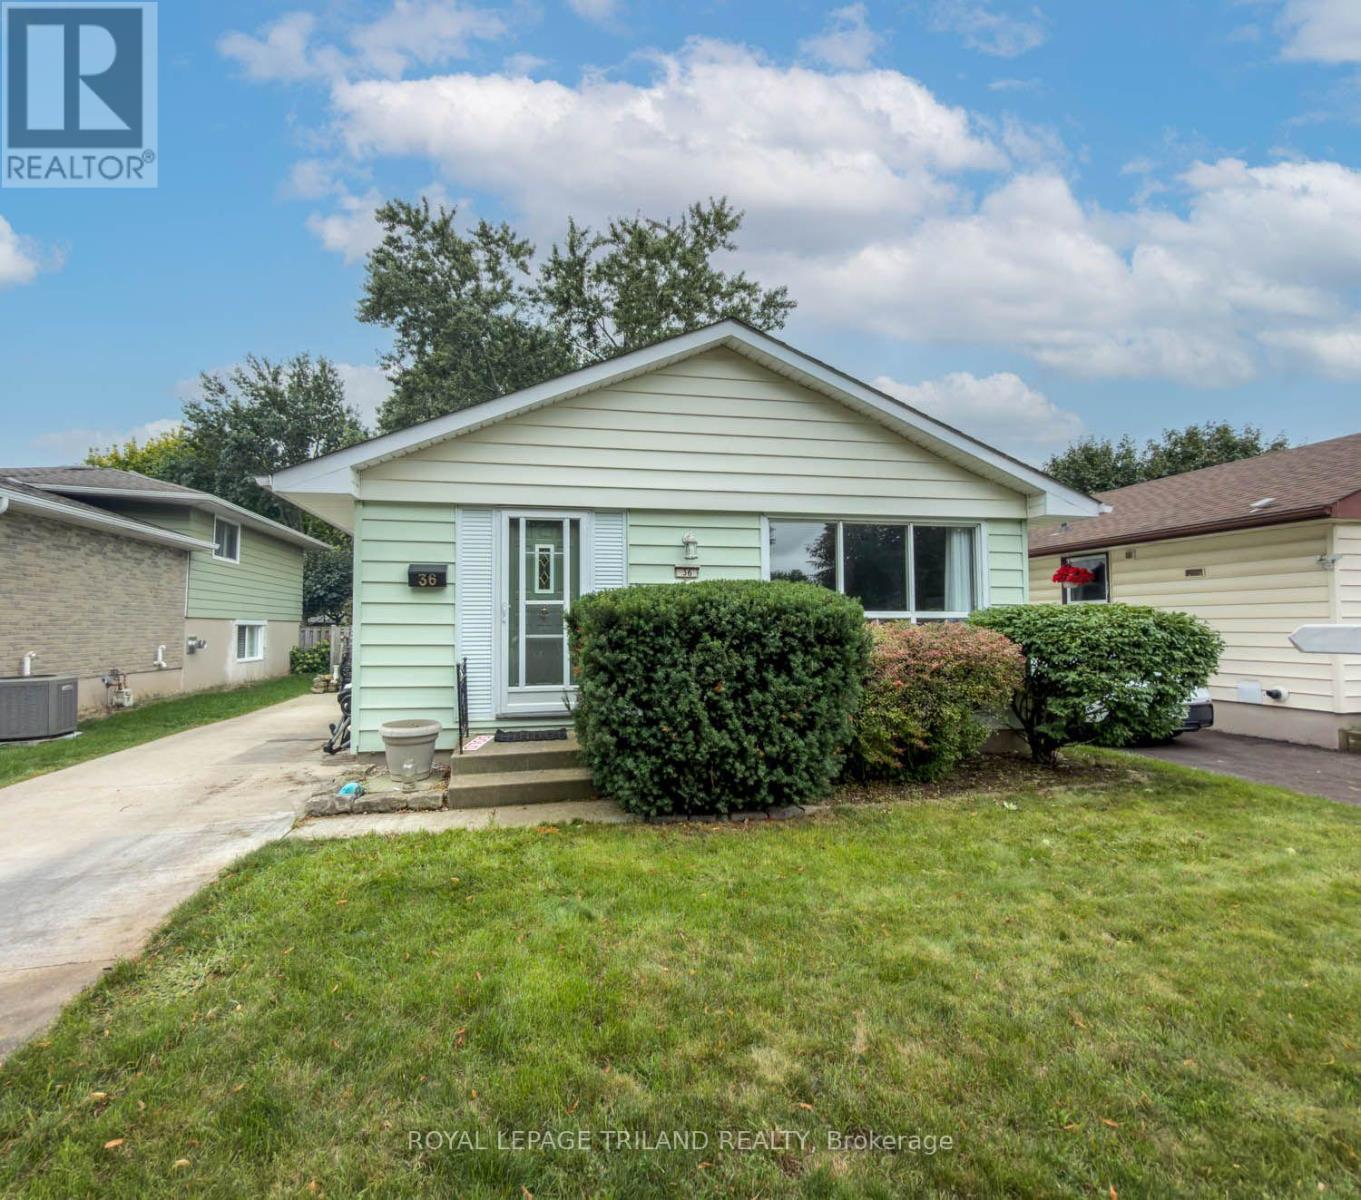
For Sale
36 UPCOTT CRESCENT
London South (South Y), Ontario N6E1S7
$524,900
3 Beds · 2 Baths · 3 Parking · Single Family
Updated 2026-09-14 04:21:16+00
Status
For Sale
Bedrooms
3
Bathrooms
2
Interior Size
700 - 1100 sqft
Parking
3
MLS®
X13718504
Property Overview
Welcome home to your cozy 3 bedroom 1 1/2 bath oasis. Located in a great neighbourhood with parks, schools and shopping close by, this is the perfect starter, family or even empty nester home. Large main floor living room along with a spacious eat-in kitchen, this one has it all. The bedrooms are spacious and bright and perfect for the young family. The lower level is perfect for entertaining or sitting in front of the gas stove reading a book or sipping a coffee. A place for the kids to play and have some fun and watch TV. The extra room can be used as an Office or a workout room. Lots of room for storage and a bonus 2 piece bathroom is also available. The backyard deck is spacious and can accommodate a family BBQ for your friends and family. The backyard is just perfect, not too big and not too small. A separate tool shed helps keep the tools and garden equipment dry. Come check this one out. You won't be disappointed. (id:67197)
Key Facts
- Price
- $524,900
- Property Type
- Single Family
- Transaction Type
- For sale
- Bedrooms
- 3
- Bathrooms
- 2
- Parking
- 3
- MLS® Number
- X13718504
- Interior Size
- 700 - 1100 sqft
- Ownership Type
- Freehold
Location
36 UPCOTT CRESCENT, London South (South Y), Ontario N6E1S7
Open MapRooms
| Room | Level | Dimensions |
|---|---|---|
| Utility room | Basement | 3.39 m x 6.48 m |
| Bathroom | Basement | 2.18 m x 1.57 m |
| Recreational, Games room | Basement | 6.85 m x 6.05 m |
| Exercise room | Basement | 3.36 m x 4.29 m |
| Kitchen | Main level | 3.39 m x 4.35 m |
| Living room | Main level | 3.46 m x 5.4 m |
| Bedroom | Main level | 2.38 m x 2.95 m |
| Bedroom | Main level | 3.35 m x 2.57 m |
| Bathroom | Main level | 3.39 m x 1.56 m |
| Primary Bedroom | Other | 3.38 m x 3.6 m |
Building Details
- Building Type
- House
- Architectural Style
- Bungalow
- Construction Style
- Detached
- Bedrooms Above Grade
- 3
- Bathrooms
- 2
- Basement
- N/A (Partially finished)
- Basement Development
- Partially finished
- Cooling
- Central air conditioning
- Exterior Finish
- Aluminum siding
- Fireplace
- Yes
- Foundation
- Poured Concrete
- Heating Fuel
- Natural gas
- Heating
- Forced air
- Interior Size
- 700 - 1100 sqft
- Stories
- 1
- Water
- Municipal water
Land Details
- Size Frontage
- 40 ft ,1 in
- Size Depth
- 100 ft
- Acreage
- No
- Sewer
- Sanitary sewer
- Amenities Nearby
- Hospital, Park, Public Transit
Property Features
- Wooded area
- Flat site
- Sump Pump
- Hospital
- Park
- Public Transit
- Water Heater
- Deck
- Shed
Ownership Information
- Ownership Type
- Freehold
Parking & Utilities
Utilities
- Cable - Available
- Electricity - Installed
- Sewer - Installed
Agent / Brokerage Contact
Listing Representation
ROYAL LEPAGE TRILAND REALTY
View REALTOR.ca sourceListing Agent
ROGER CARANCI
Salesperson
Listing Office
ROYAL LEPAGE TRILAND REALTY
Book a Showing
Send a note from this page and we will reply about this property.