For Rent
36 SOUTH PARK LANE
Barrie (Painswick South), Ontario L9J0M8
Contact for pricing
3 Beds · 3 Baths · 3 Parking · Single Family
Updated 2026-09-09 00:33:04+00
Status
For Rent
Bedrooms
3
Bathrooms
3
Interior Size
1500 - 2000 sqft
Parking
3
MLS®
S13757618
Property Overview
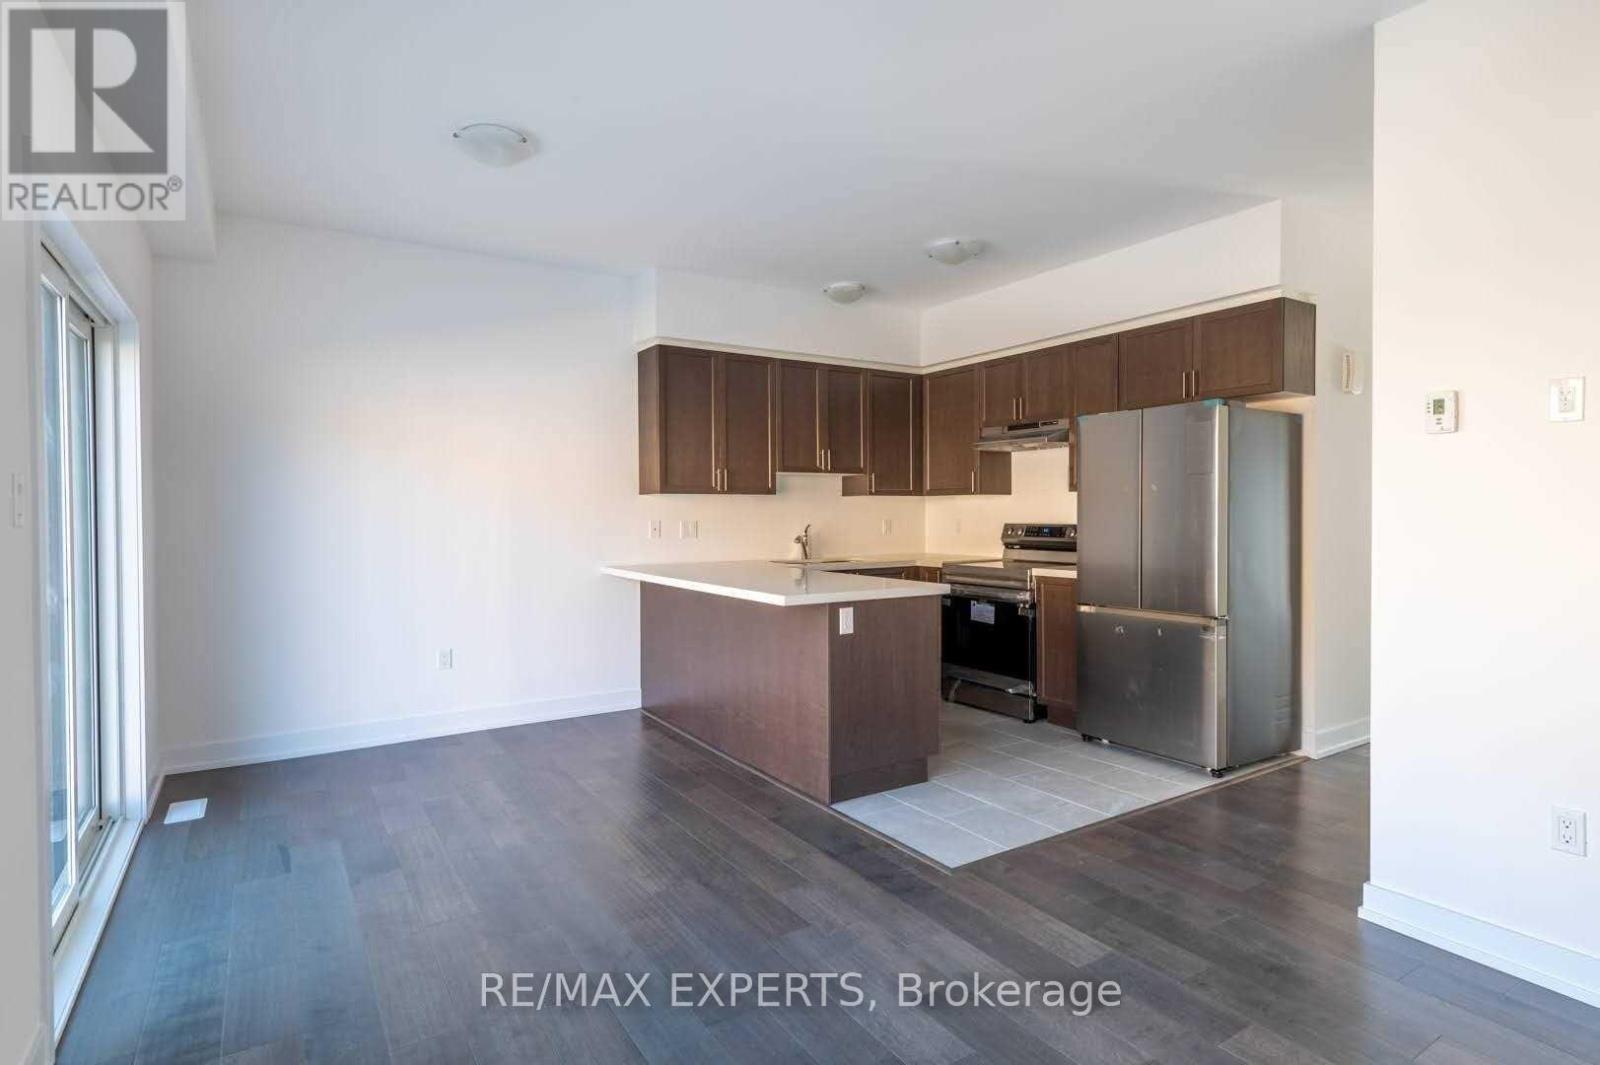
Bright, modern and ideally located in Barrie's desirable Painswick South community, this beautifully maintained 3-bedroom, 3-bathroom townhome offers a perfect combination of style, comfort and everyday convenience. Facing the neighbourhood park, the home features a bright open-concept main floor with 9-ft ceilings, contemporary flooring and an inviting layout filled with natural light. The modern kitchen is designed for both everyday living and entertaining, complete with quartz countertops, stainless steel appliances. Upstairs, the spacious primary bedroom features a private ensuite, complemented by two additional well-sized bedrooms and the convenience of second-floor laundry. Enjoy garage and driveway parking, plus the added benefit of no sidewalk for additional driveway space. Ideally situated within walking distance of Barrie South GO Station and close to parks, schools, shopping, transit, Barrie. Tenant pays all Utilities +Hot Water Tank (id:67197)
Key Facts
- Price
- Contact for pricing
- Property Type
- Single Family
- Transaction Type
- For rent
- Bedrooms
- 3
- Bathrooms
- 3
- Parking
- 3
- MLS® Number
- S13757618
- Interior Size
- 1500 - 2000 sqft
- Ownership Type
- Freehold
Location
36 SOUTH PARK LANE, Barrie (Painswick South), Ontario L9J0M8
Open MapRooms
| Room | Level | Dimensions |
|---|---|---|
| Primary Bedroom | Second level | 0.01 m x 0.01 m |
| Bedroom 2 | Second level | 0.01 m x 0.01 m |
| Bedroom 3 | Second level | 0.01 m x 0.01 m |
| Bathroom | Second level | 0.01 m x 0.01 m |
| Bathroom | Second level | 0.01 m x 0.01 m |
| Laundry room | Second level | 0.01 m x 0.01 m |
| Great room | Main level | 0.01 m x 0.01 m |
| Kitchen | Main level | 0.01 m x 0.01 m |
| Eating area | Main level | 0.01 m x 0.01 m |
| Bathroom | Main level | 0.01 m x 0.01 m |
Building Details
- Building Type
- Row / Townhouse
- Construction Style
- Attached
- Bedrooms Above Grade
- 3
- Bathrooms
- 3
- Basement
- Full
- Cooling
- Central air conditioning
- Exterior Finish
- Brick
- Fireplace
- Yes
- Foundation
- Concrete
- Heating Fuel
- Natural gas
- Heating
- Forced air
- Interior Size
- 1500 - 2000 sqft
- Stories
- 2
- Water
- Municipal water
Land Details
- Size Frontage
- 19 ft ,8 in
- Size Depth
- 86 ft ,10 in
- Acreage
- No
- Sewer
- Sanitary sewer
Property Features
- In suite Laundry
- Water Heater
Ownership Information
- Ownership Type
- Freehold
- Lease
- 2600.00
Parking & Utilities
Utilities
- Cable - Available
- Electricity - Available
- Sewer - Available
Agent / Brokerage Contact
Listing Representation
RE/MAX EXPERTS
View REALTOR.ca sourceListing Agent
ADAM ADAM
Salesperson
Listing Office
RE/MAX EXPERTS
Book a Showing
Send a note from this page and we will reply about this property.